
Watsons Bay
Architecturally Designed Courtyard Enclosure with High-End Timber & Glass Detailing
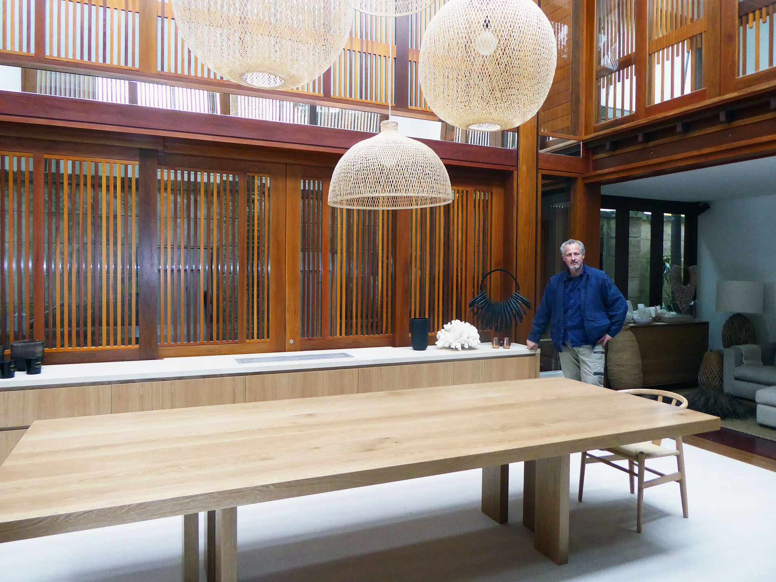
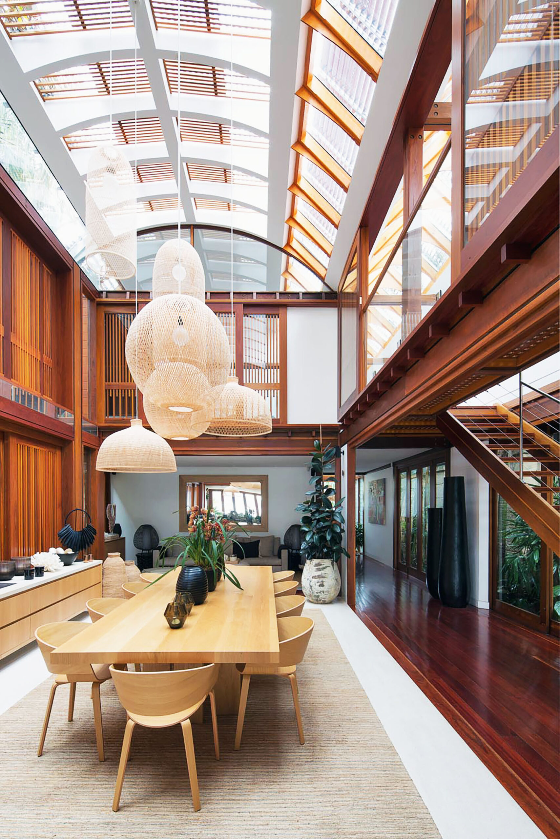
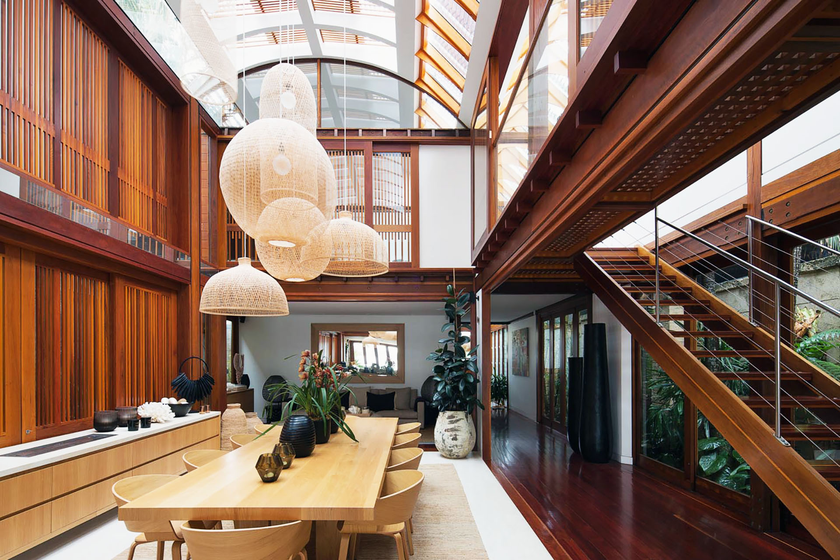
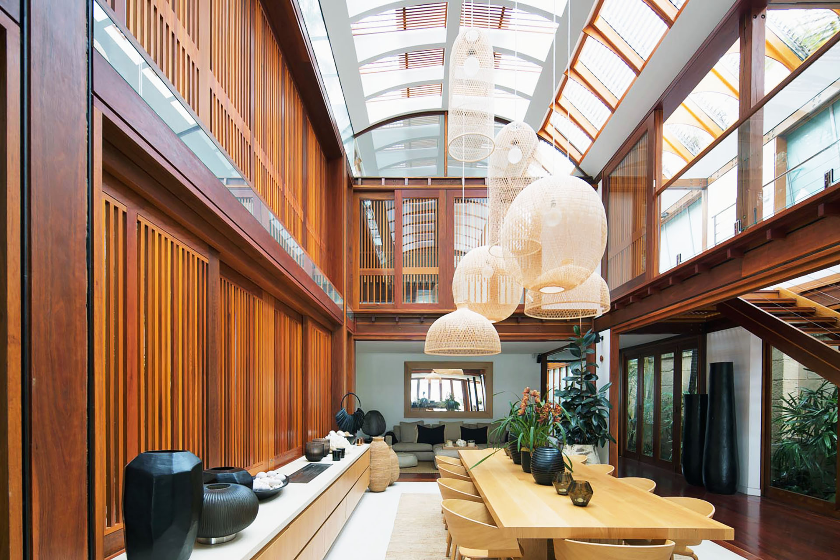
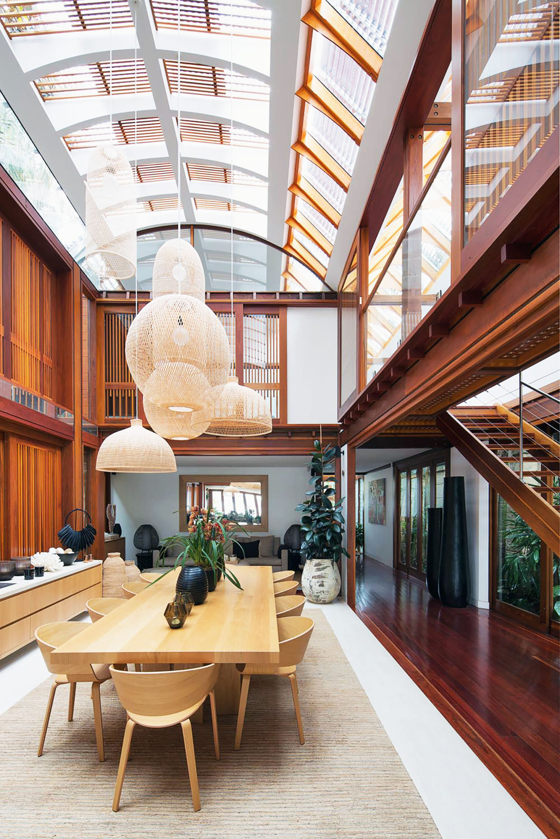
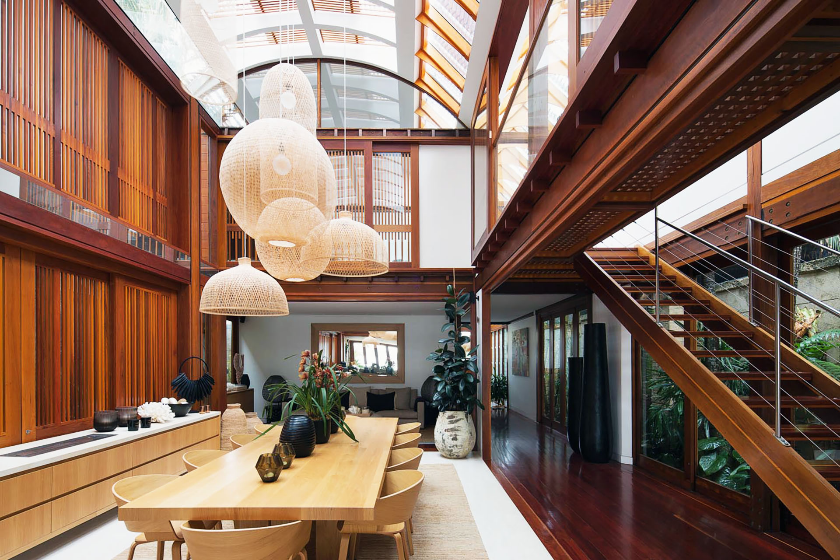
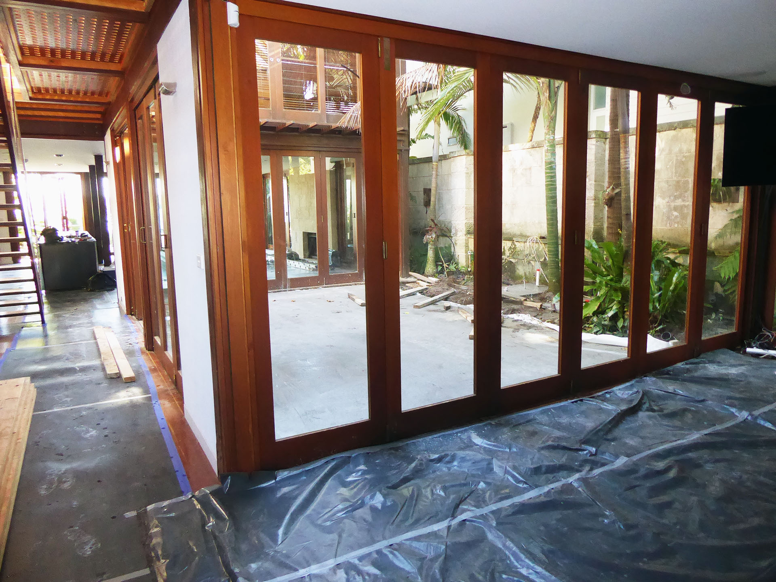
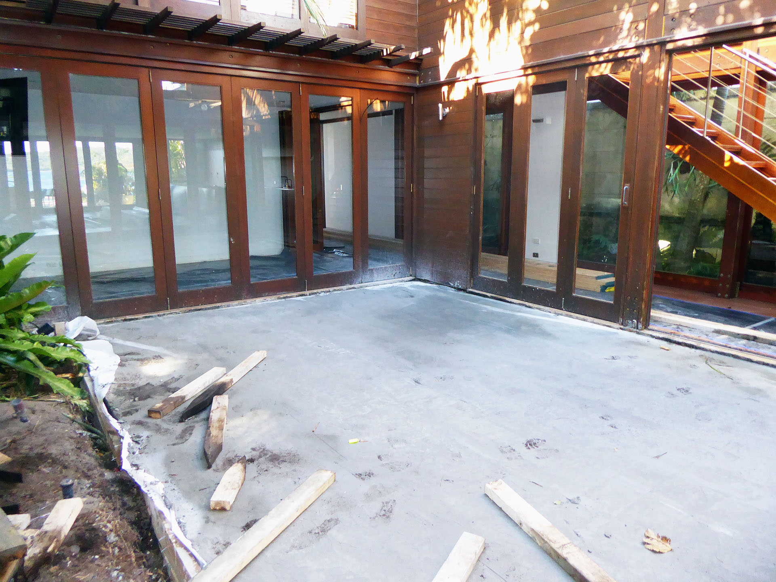
This was an architecturally designed luxury extension to a harbourfront property in Sydney’s Eastern Suburbs.
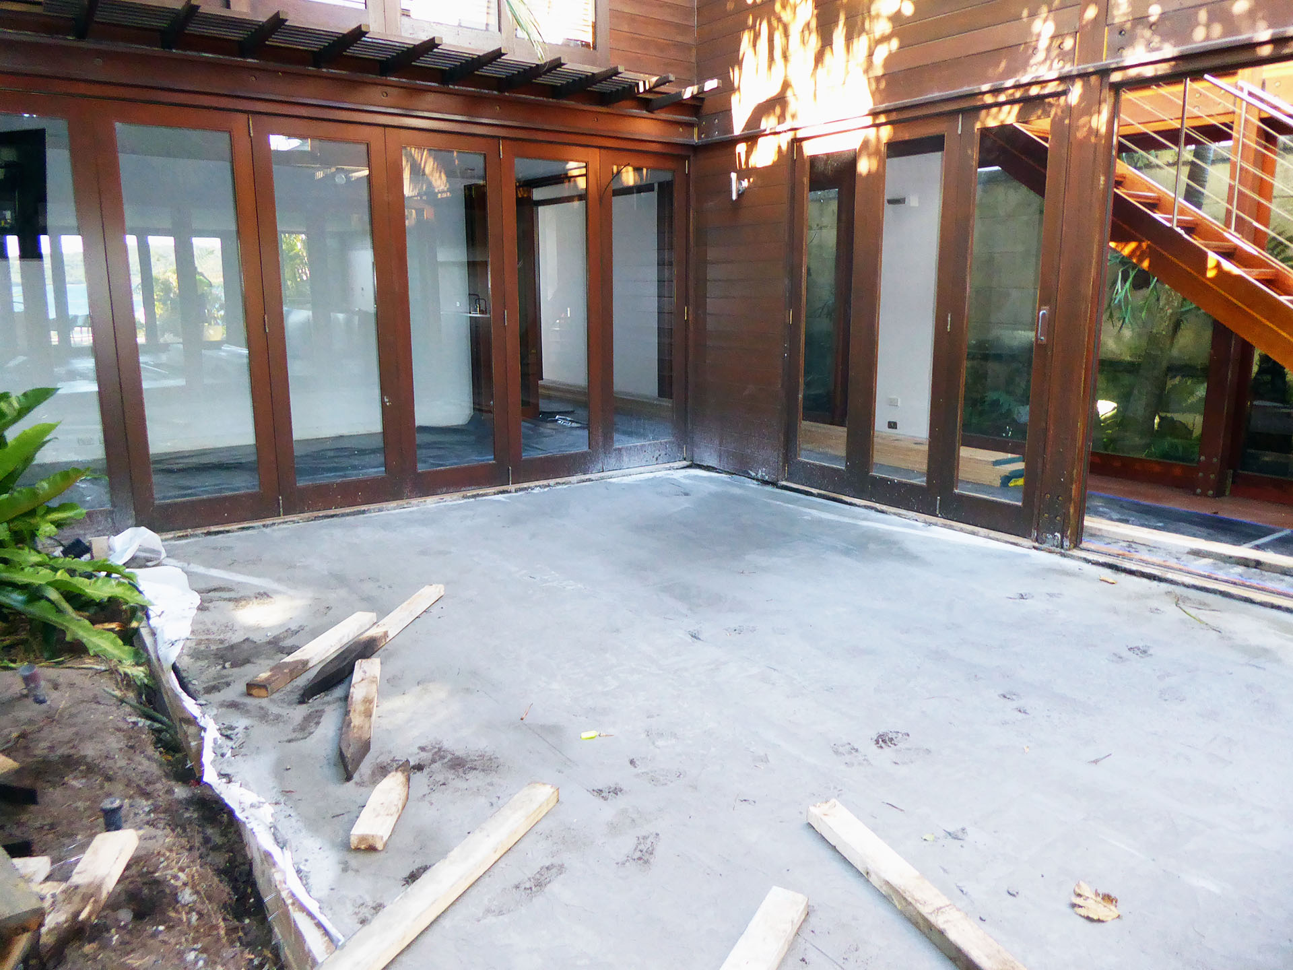
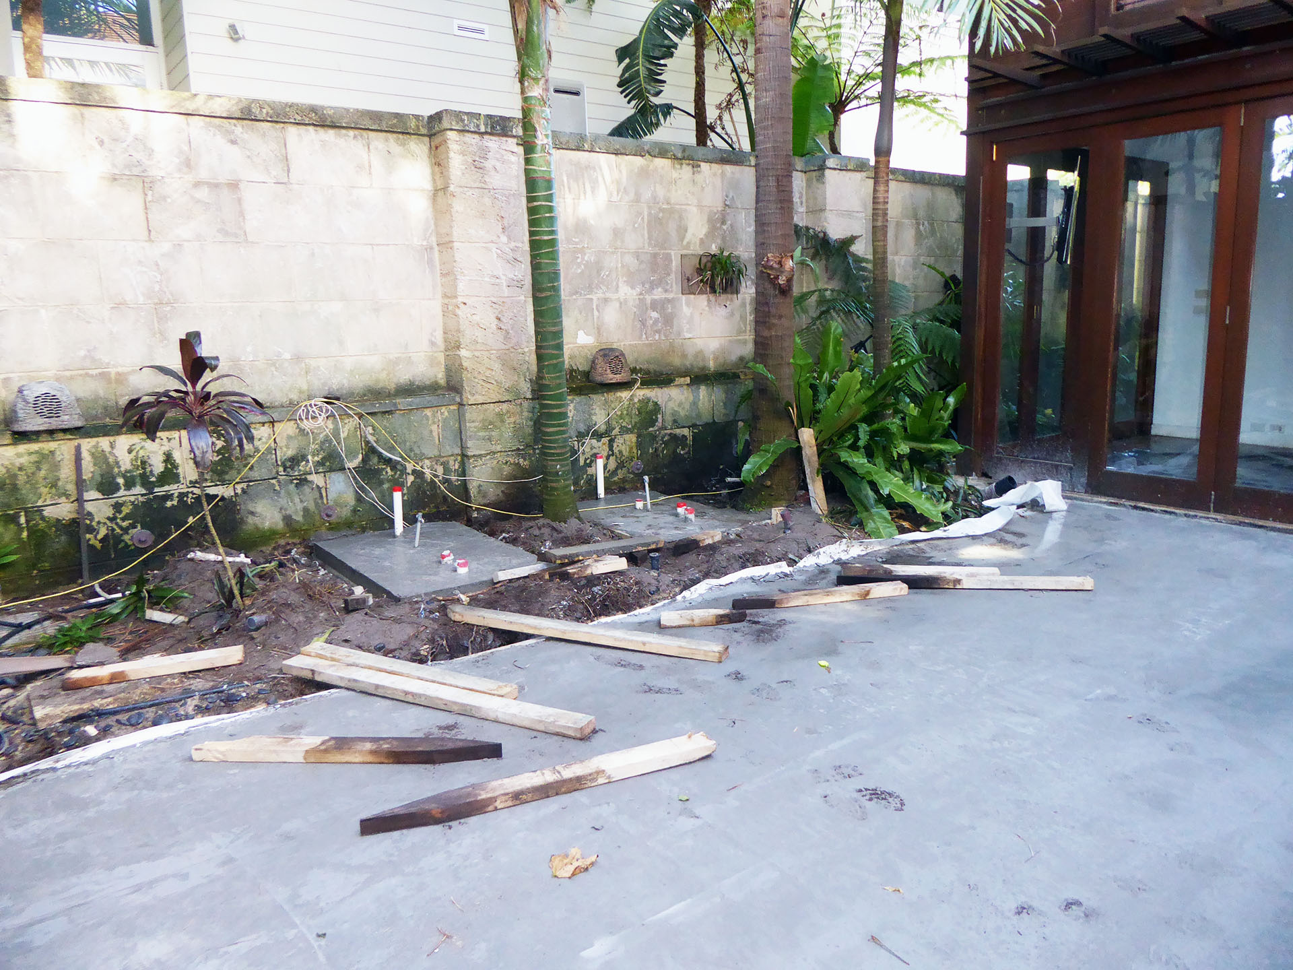
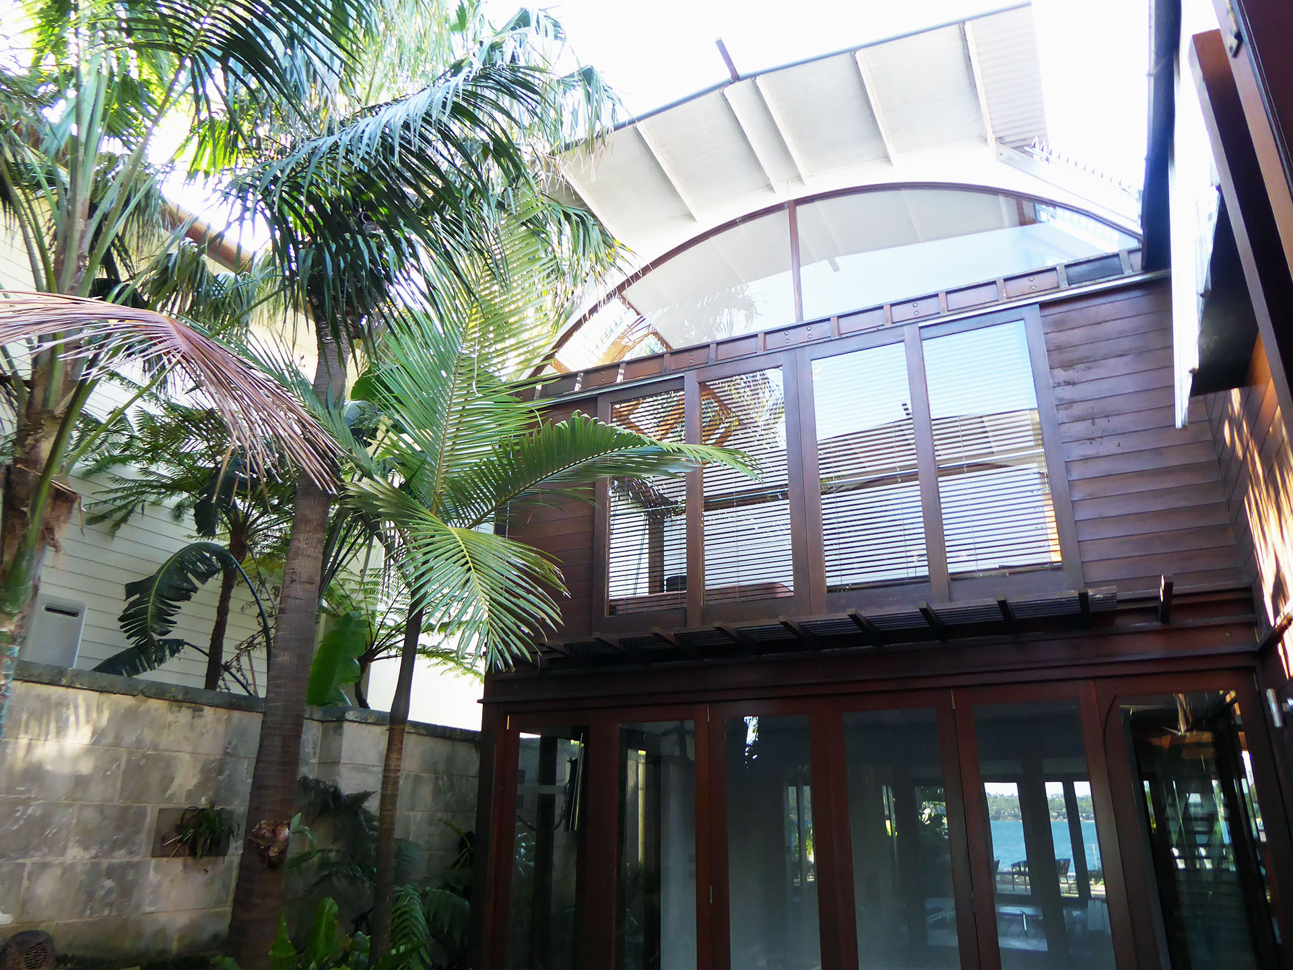
The architect, who designed the original home built in 2000, was asked by the client to enclose the central courtyard in 2017. The home has a tropical, Balinese-inspired feel with extensive use of glass and recycled ironbark.
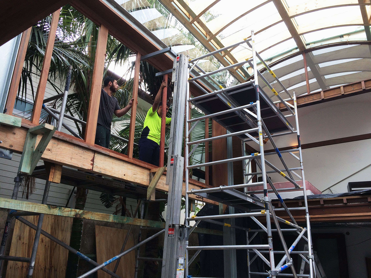
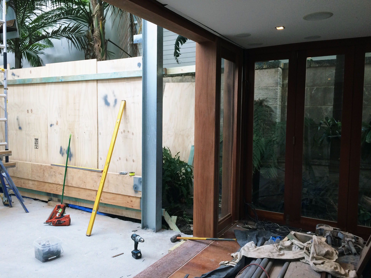
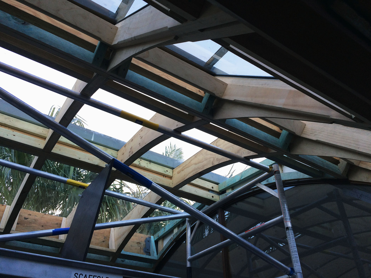
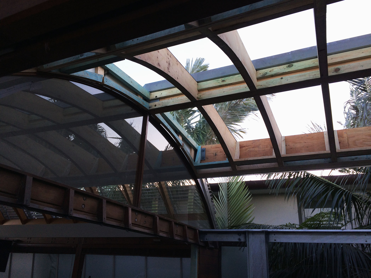
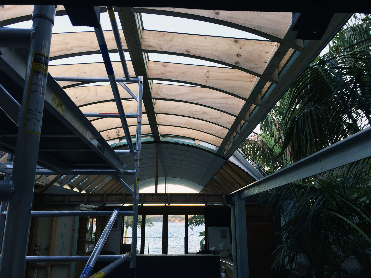
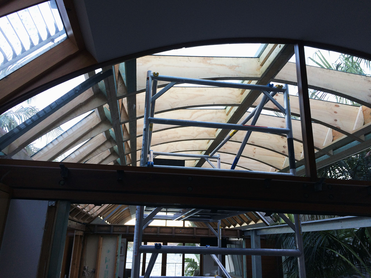
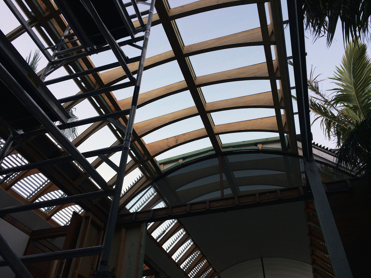
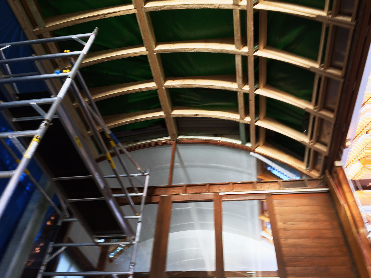
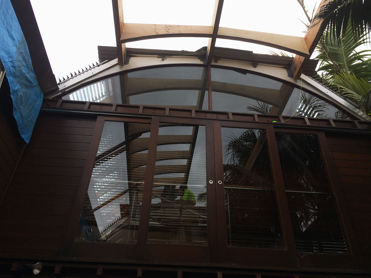
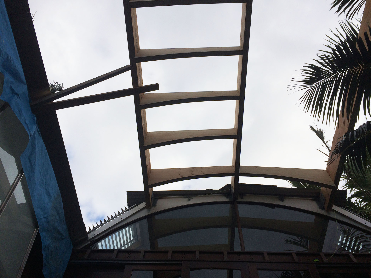
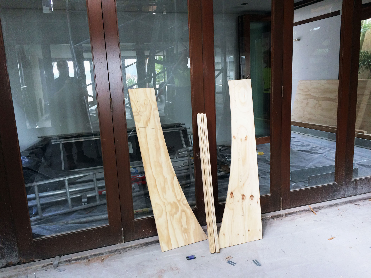
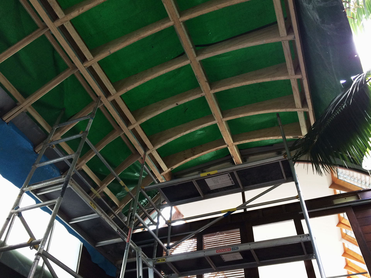
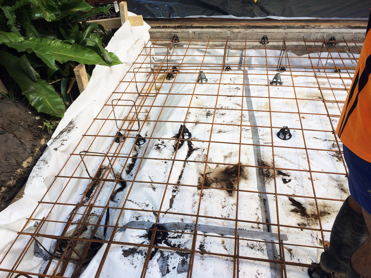
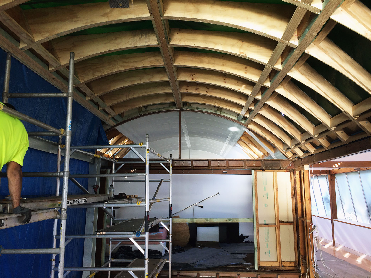
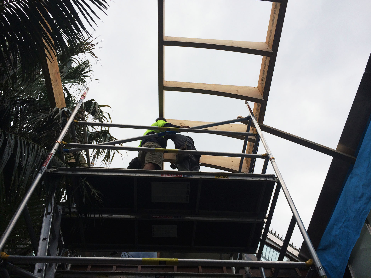
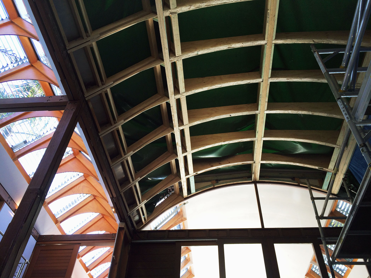
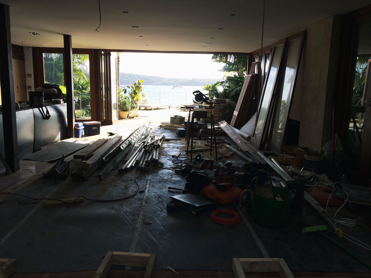
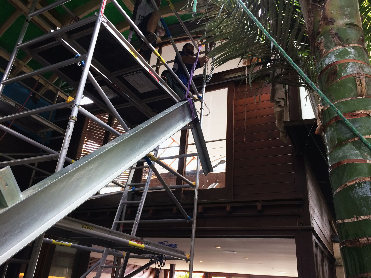
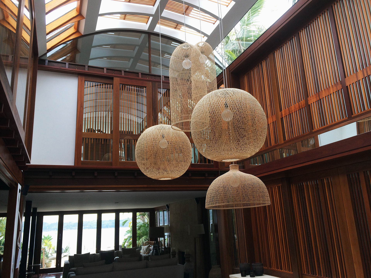
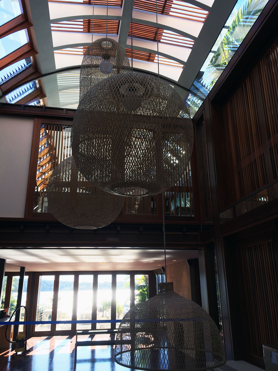
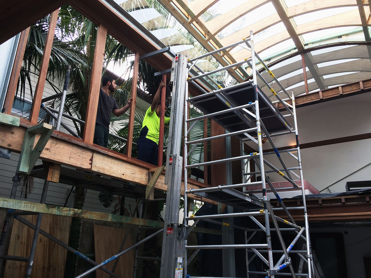
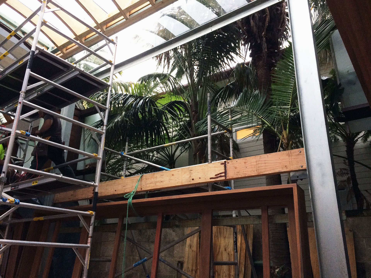
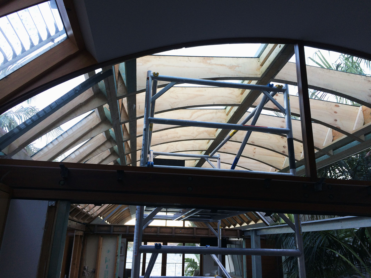
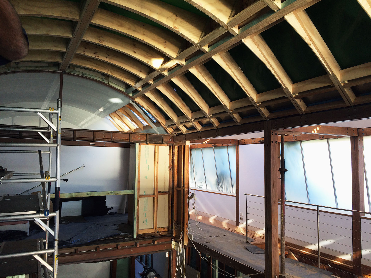
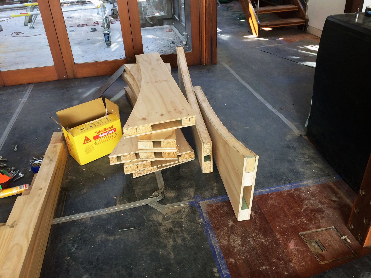
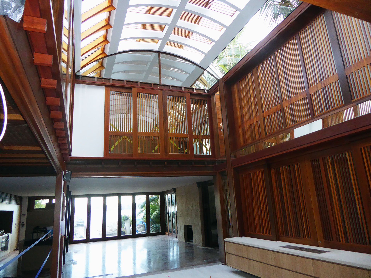
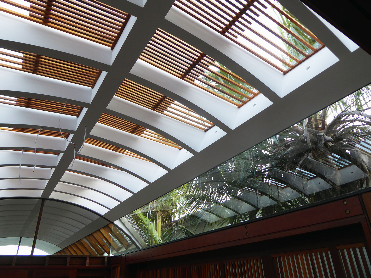
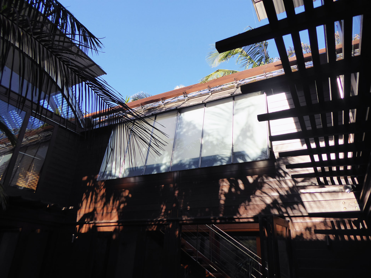
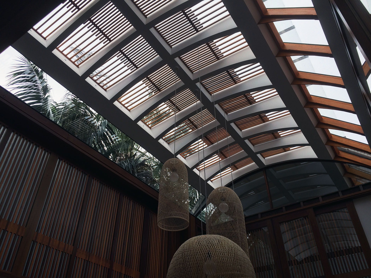
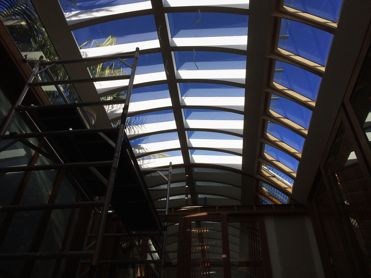
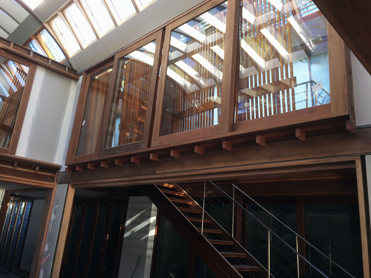
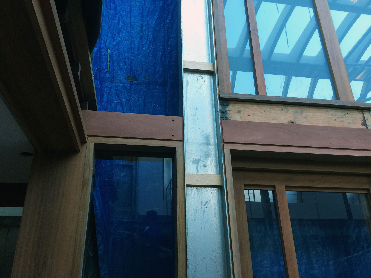
The existing courtyard was excavated, a new concrete slab was poured, steel columns and beams were installed, and a new curved timber roof structure with a glass roof was constructed.
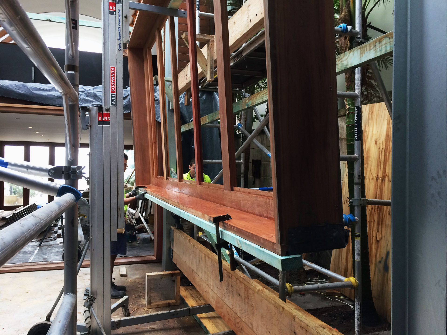
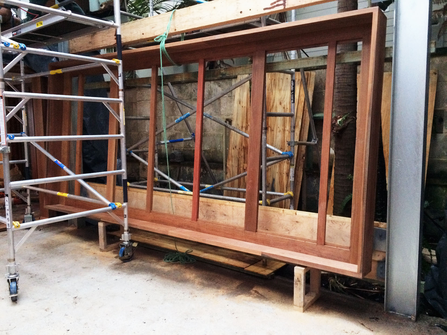
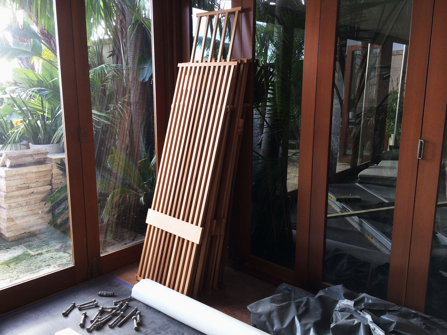
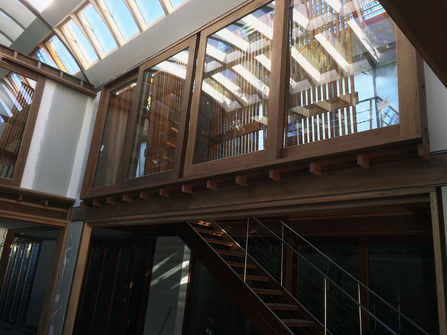
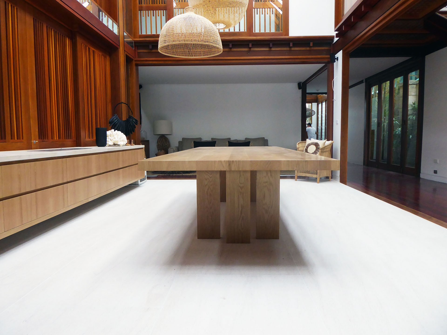
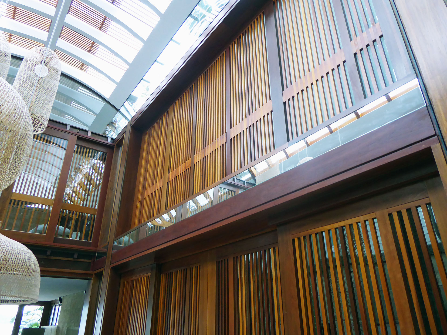
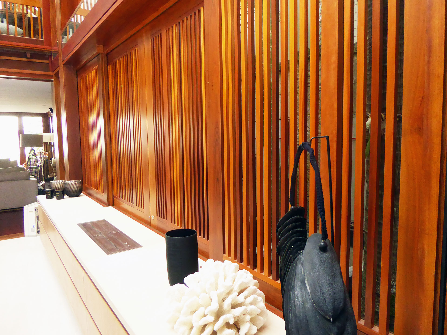
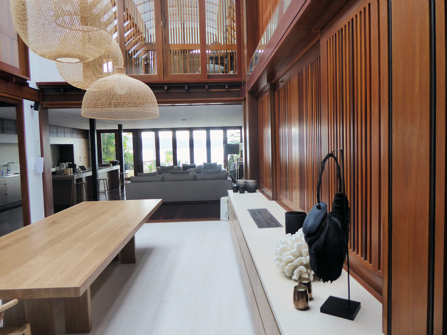
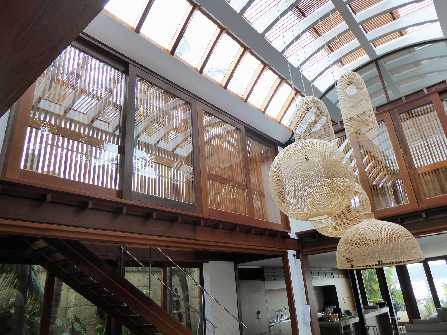
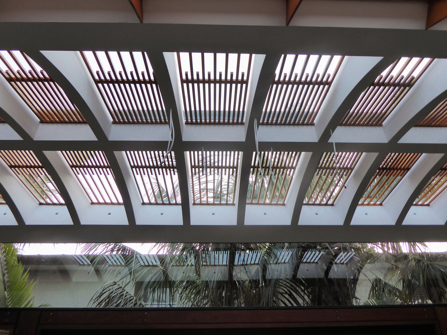
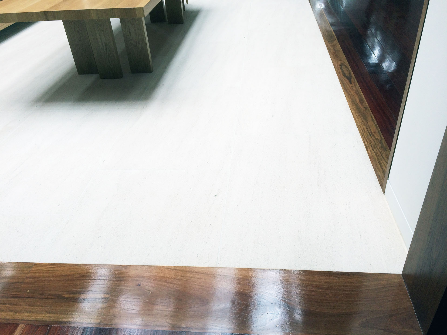
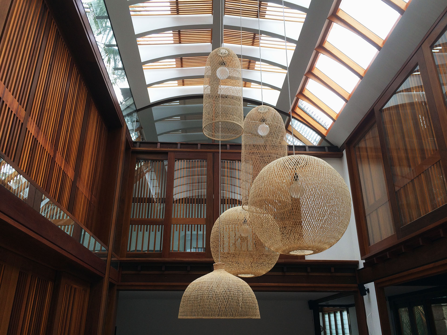
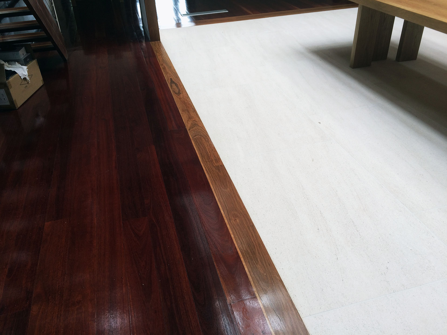
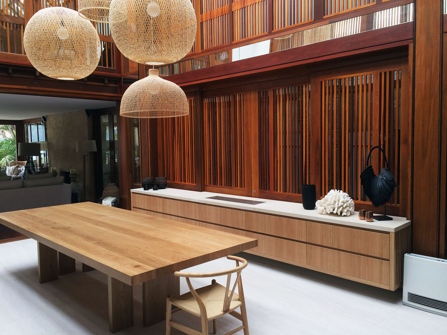
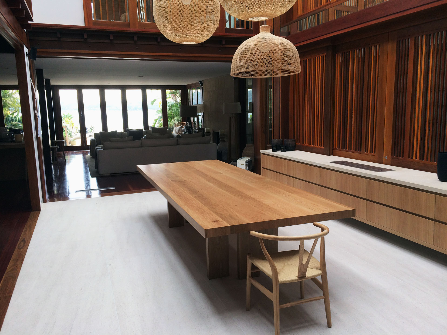
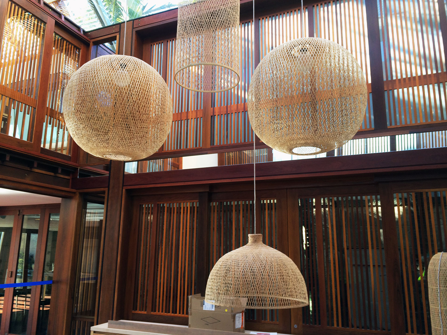
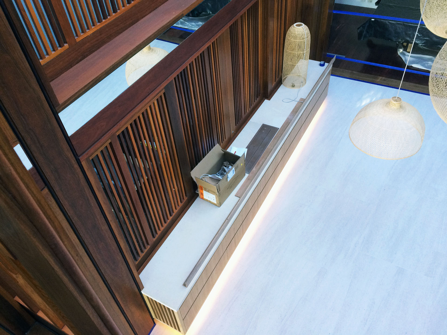
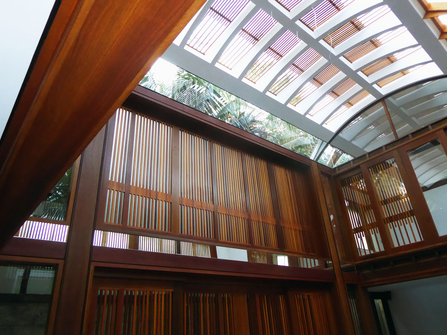
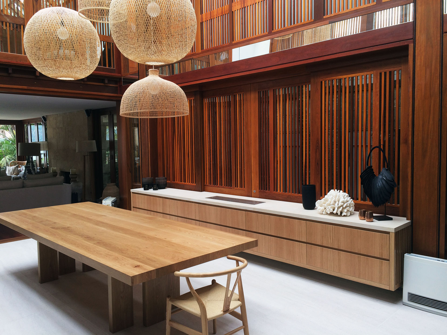
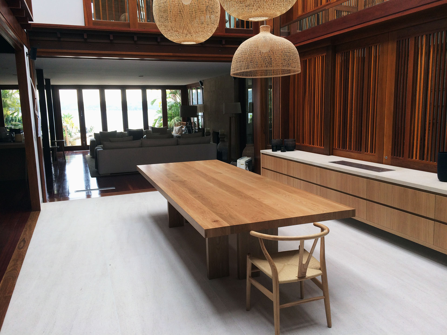
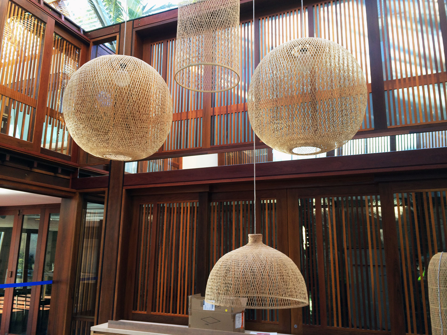
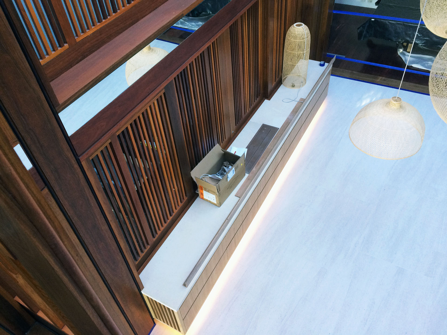
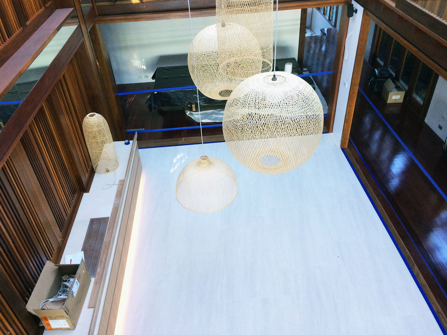
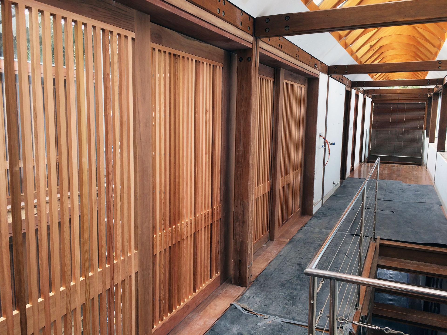
Works included the installation of recycled ironbark timber sliding doors, windows and reveals, along with detailed Western Red Cedar removable screens to all roof glass, windows and doors. Custom-made joinery, custom lighting and large stone floor tiles were also installed, creating an impressive new central dining area.
My involvement in this project included site management, concreting and all carpentry works. This covered erecting the structural steel columns and beams, installing all recycled ironbark sliding doors, windows and reveals, fitting the cedar screens, boxing in all steel columns and beams with ironbark, and completing all associated carpentry.
Another high-end luxury project where I was able to put my mark on the build and enjoy a great deal of job satisfaction working on a project of this calibre.
Talk to us about your project…Enquire now… OR Call Darren on 0412 559 091
Schedule your Free Consultation Now
Ready to take the next step? Speak directly with an experienced builder who can handle every part of your renovation — from simple updates to complex projects — and deliver results built to last. Call Darren or fill in the form...
Call 0412 559 091

Recognised for Quality, Trusted by Homeowners
We’ve built our reputation on more than just words — it’s our proven results, attention to detail, and ability to take on projects others won’t that keep homeowners choosing us.