
Willoughby Extension & Renovation
Upper-Storey Addition & Full Ground Floor Reconfiguration
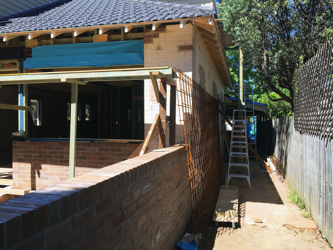
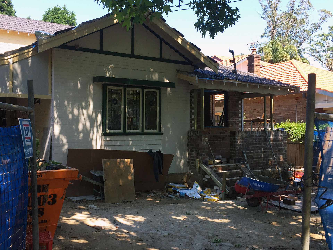
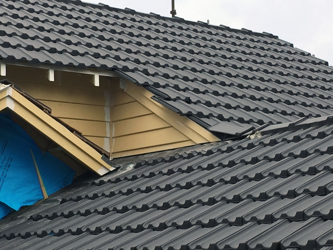
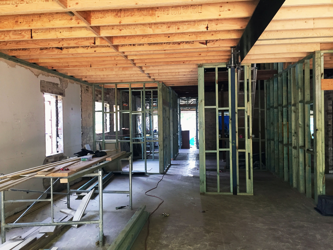
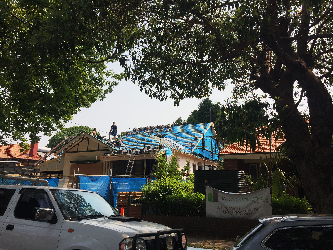
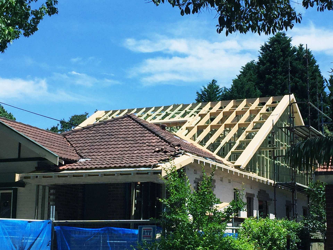
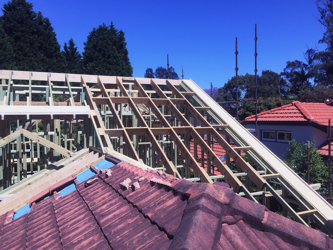
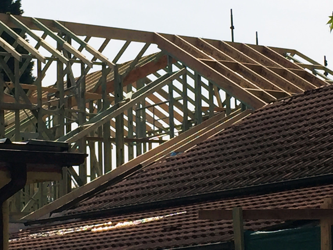
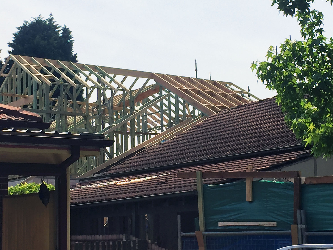
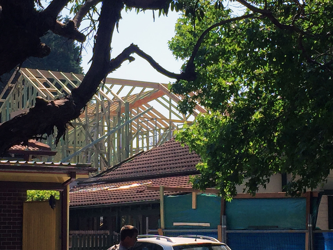
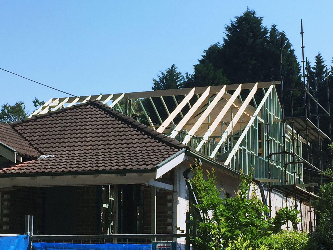
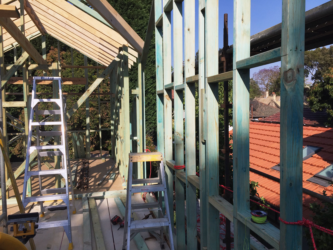
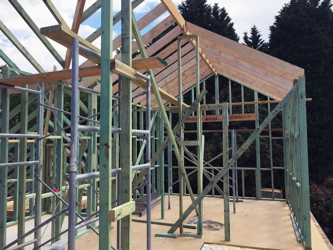
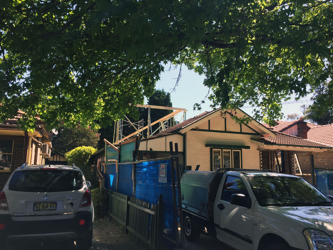
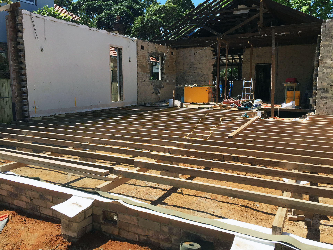
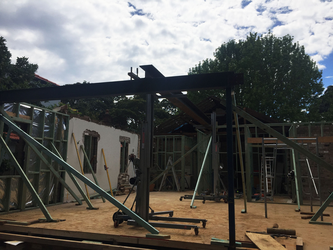
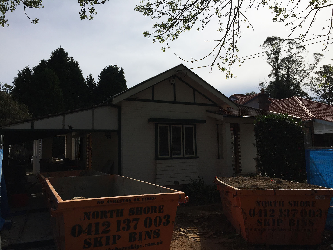
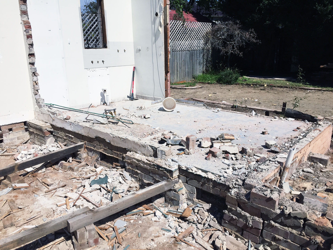
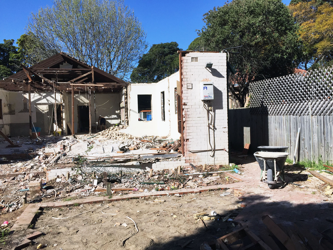
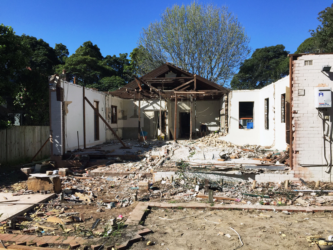
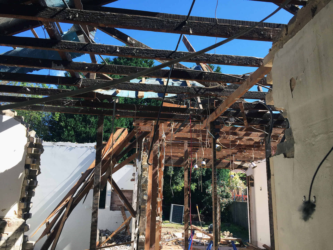
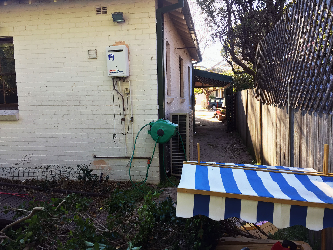
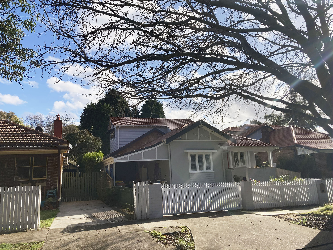
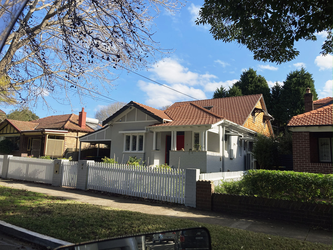
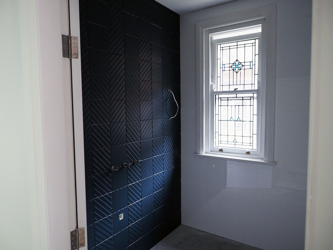
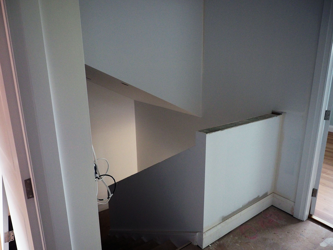
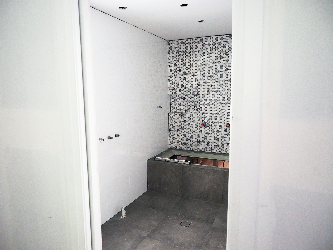
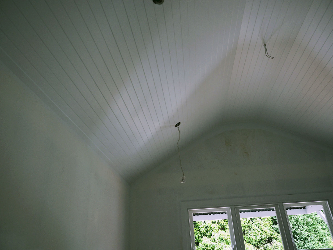
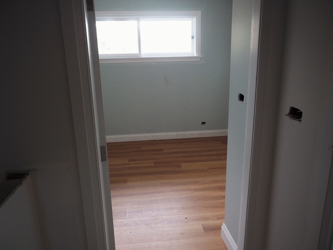
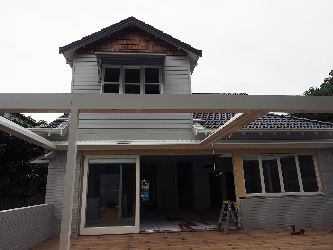
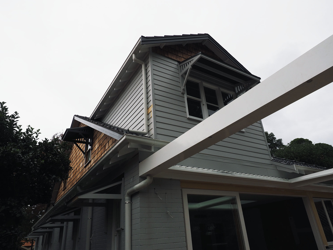
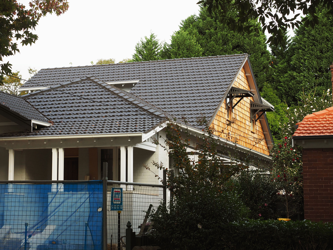
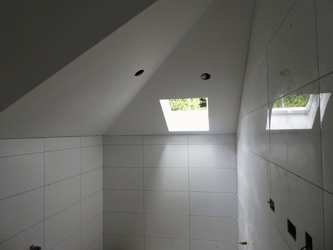
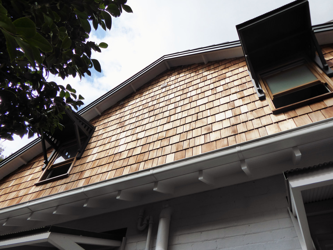
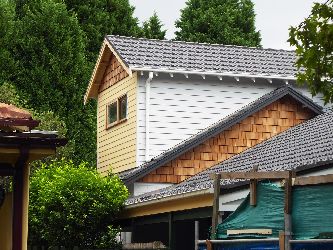
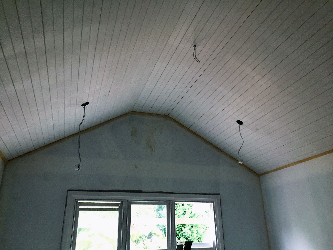
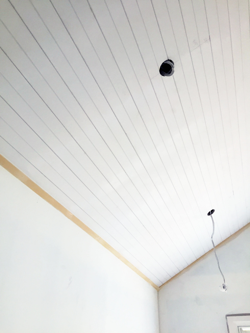
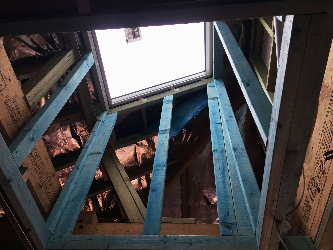
This small California bungalow in Willoughby has been transformed into a larger and more modern home with the addition of an upper-floor extension consisting of three bedrooms, an ensuite and a main bathroom.
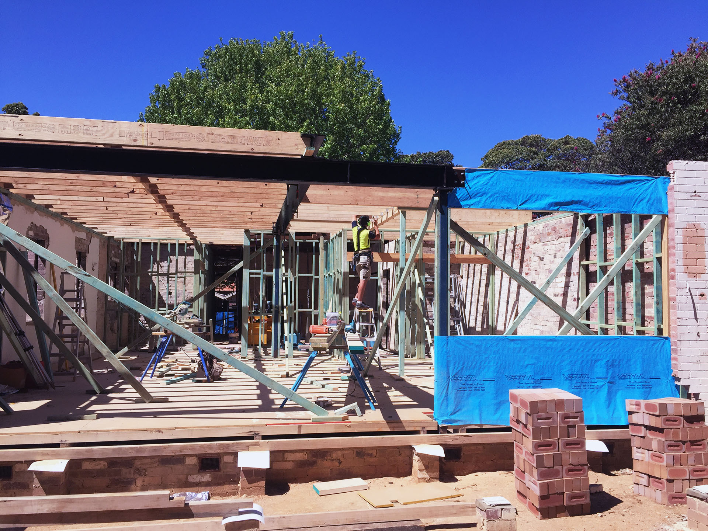
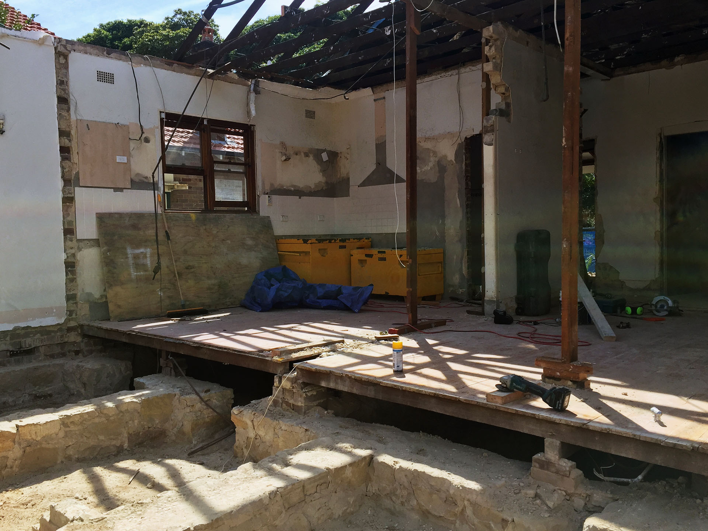
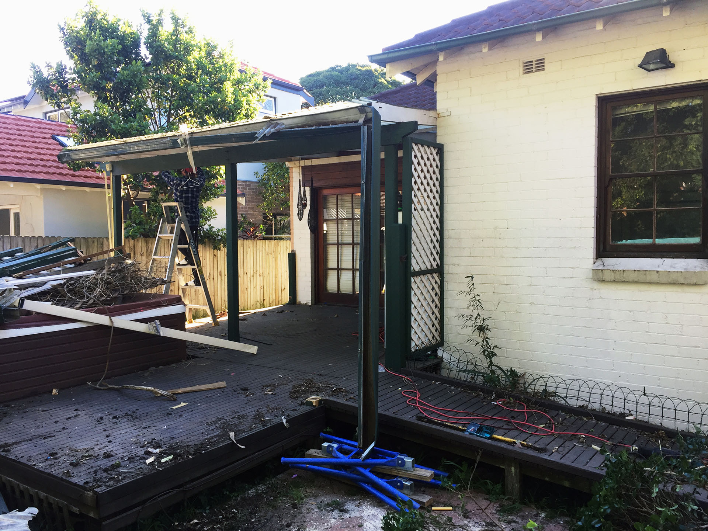
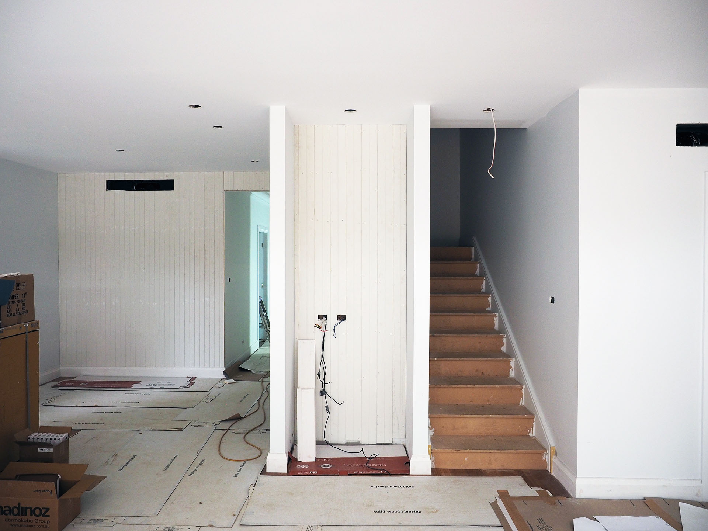
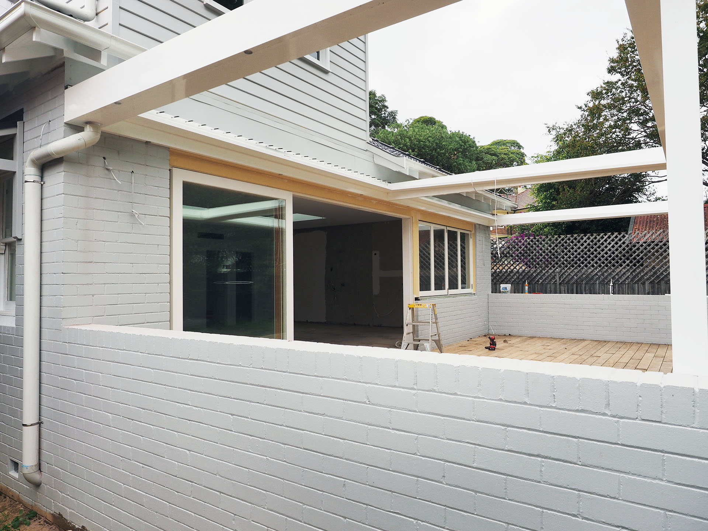
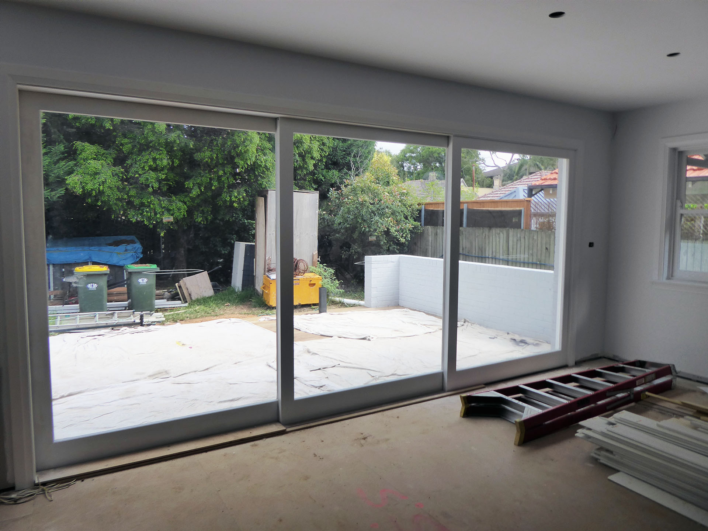
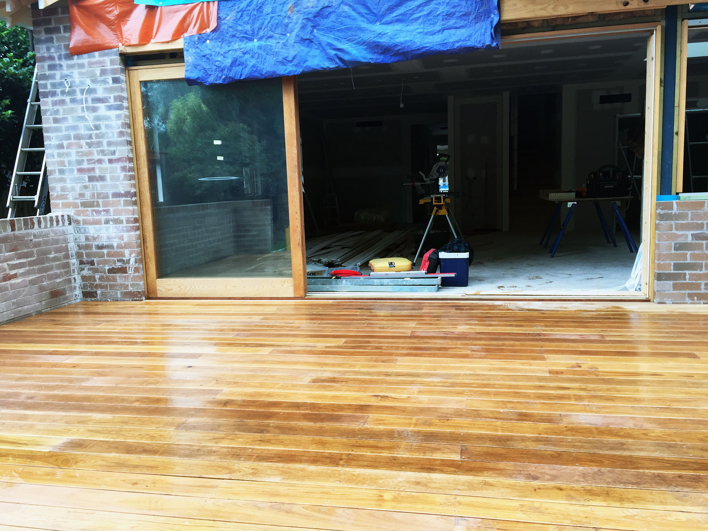
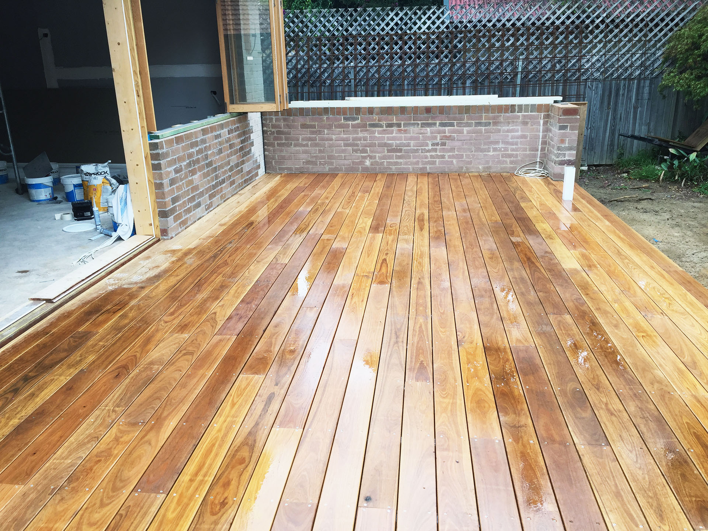
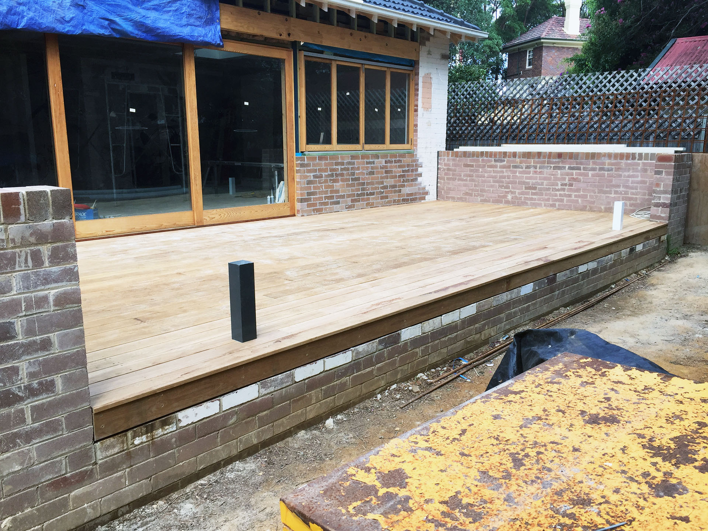
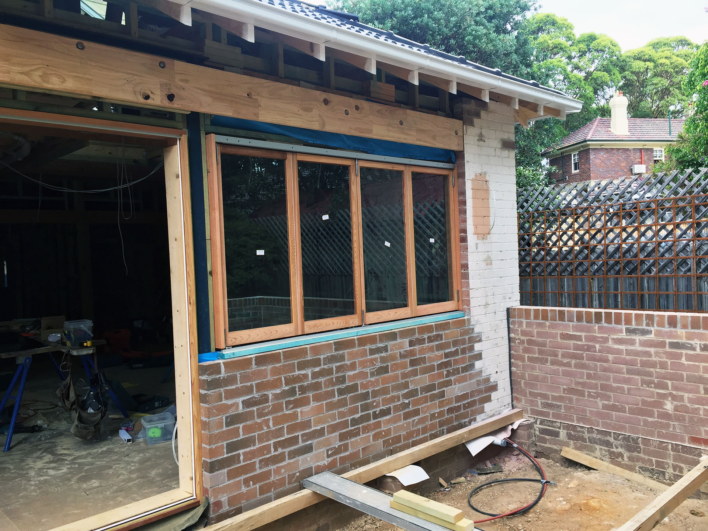
The ground floor was extended at the rear with extra living space and a new alfresco area featuring a Tallowwood deck and operable roof.
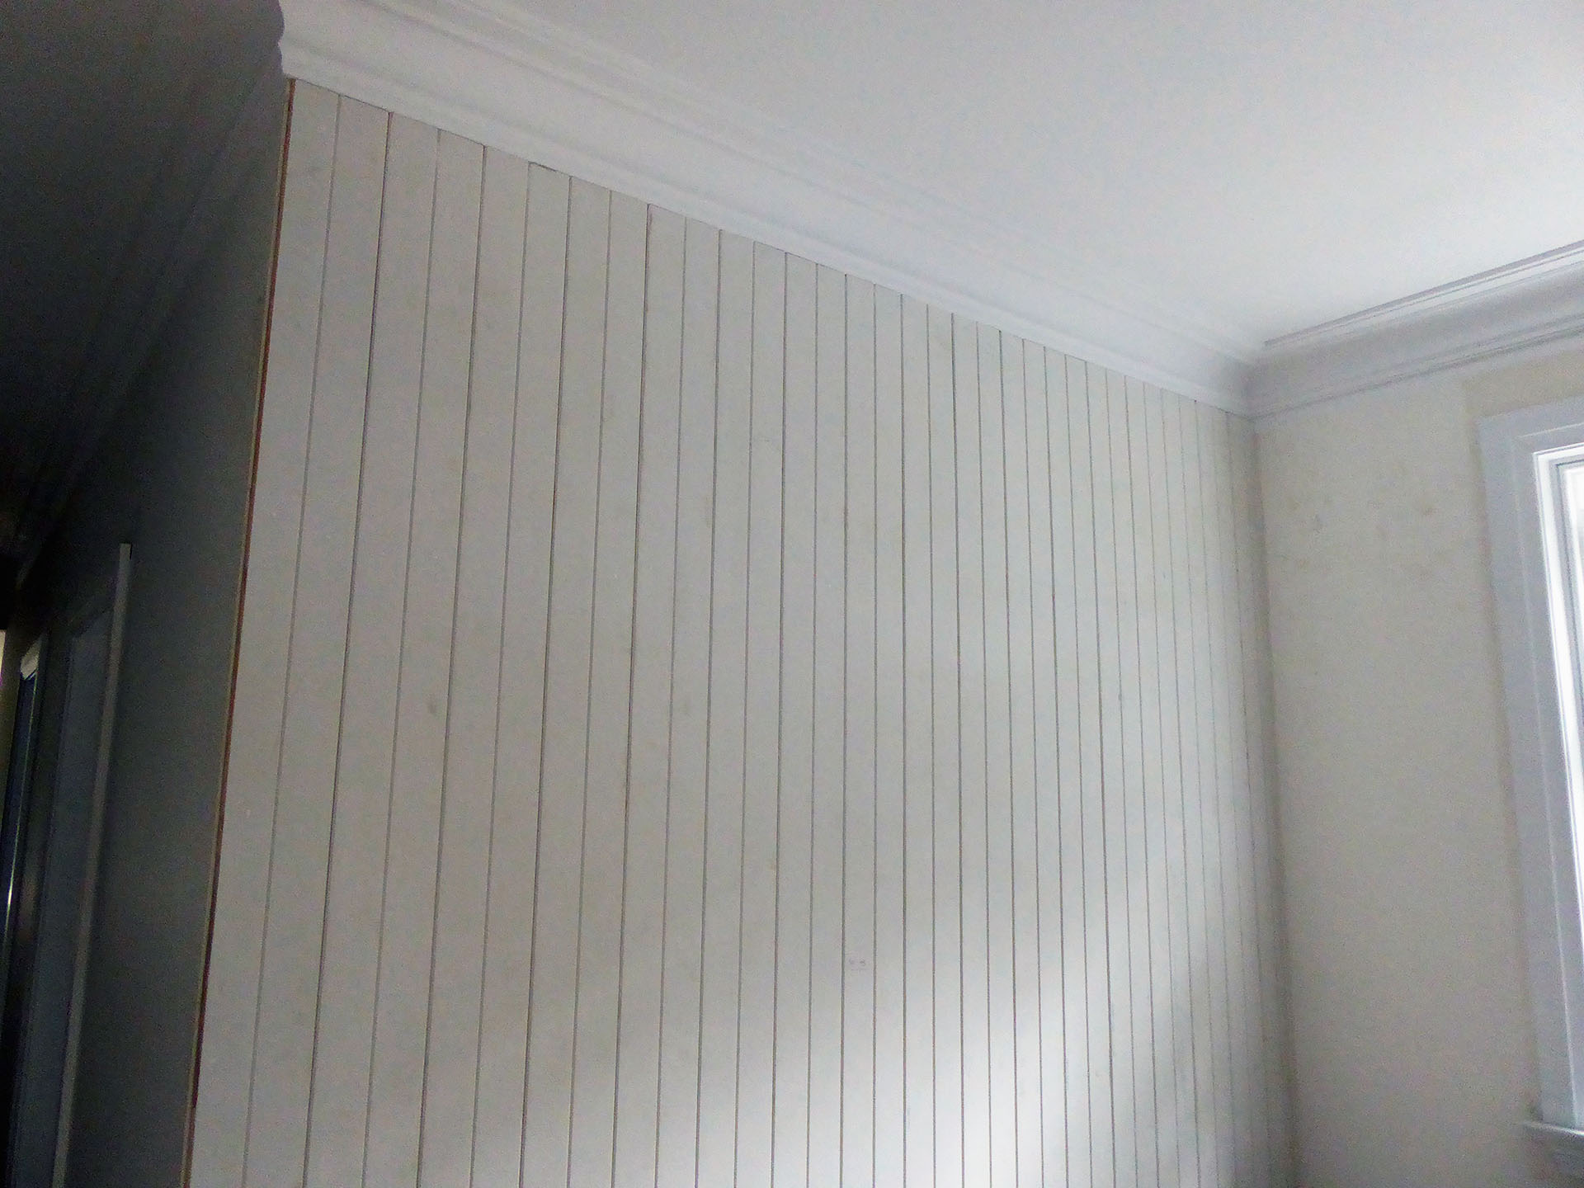
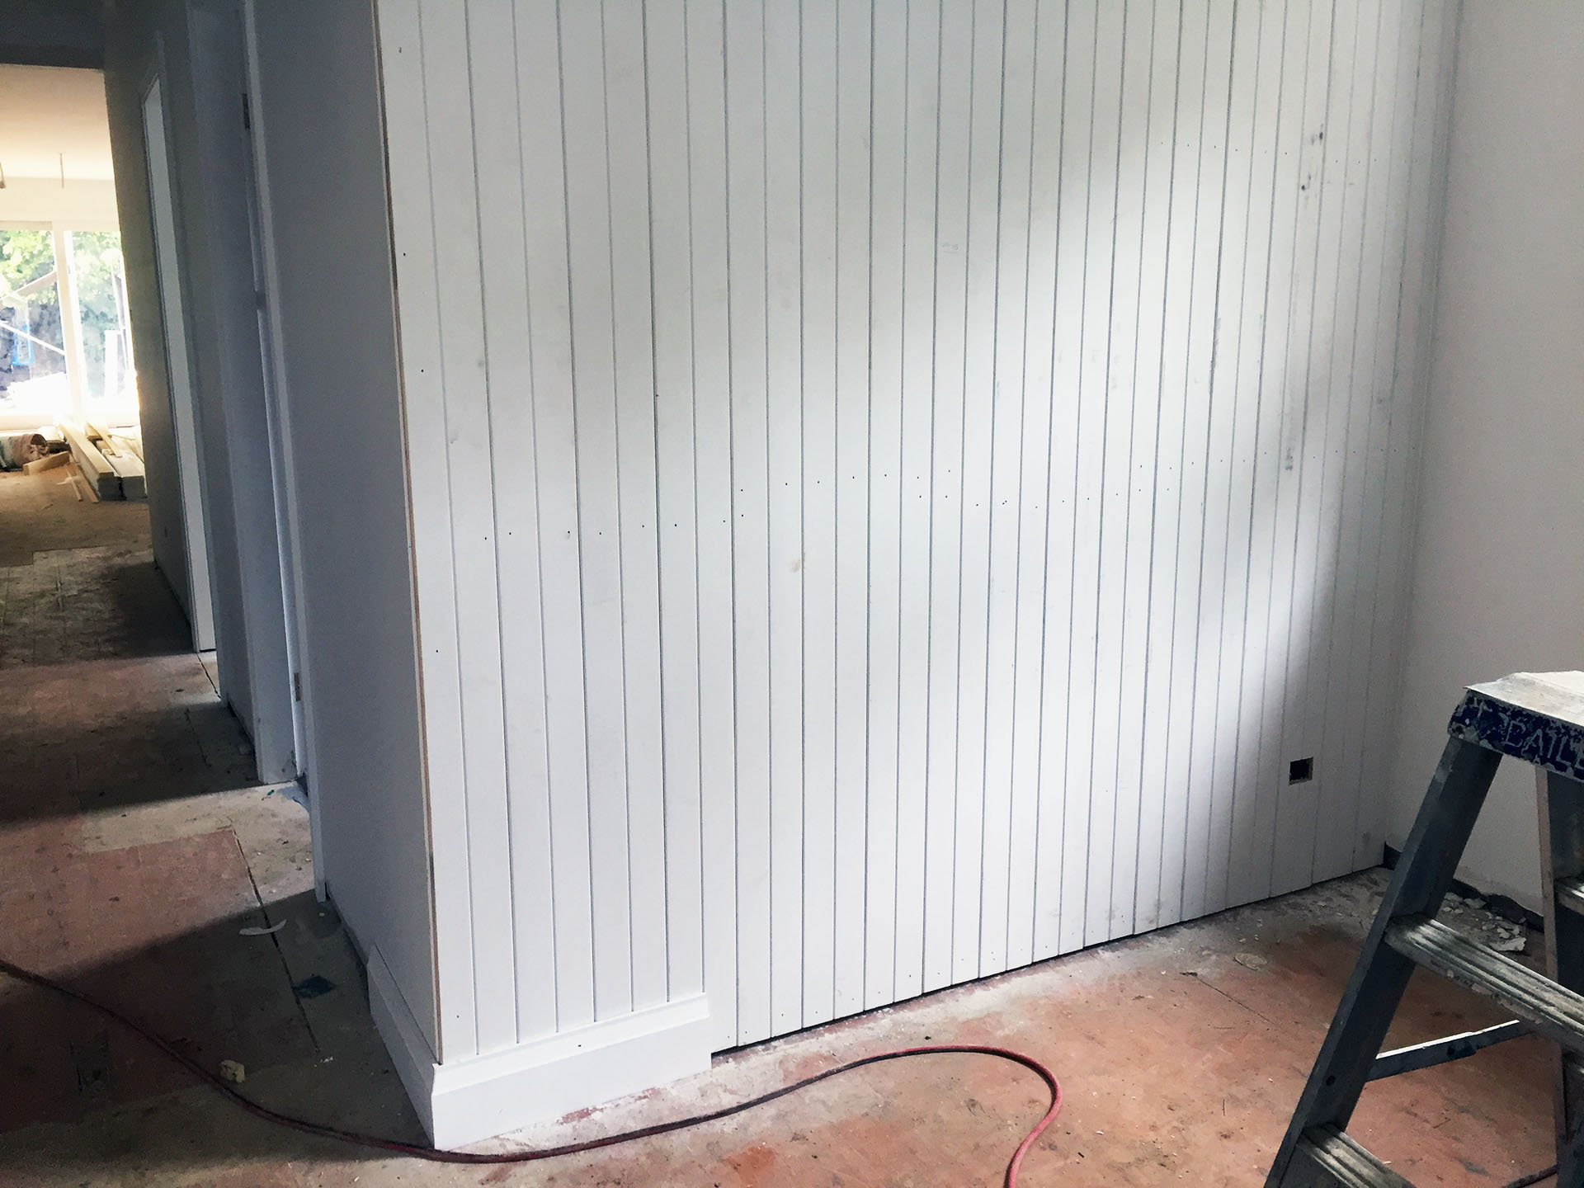
In addition, the entire ground floor was completely renovated and reconfigured with a new kitchen, laundry and living areas, creating a much more open and liveable floor plan suited to the needs of the client’s young family.
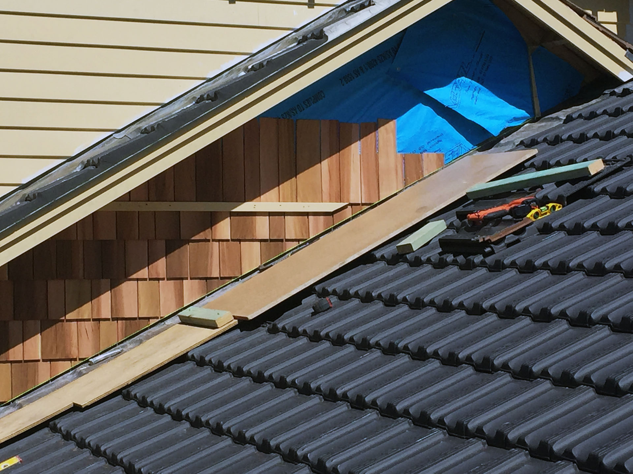
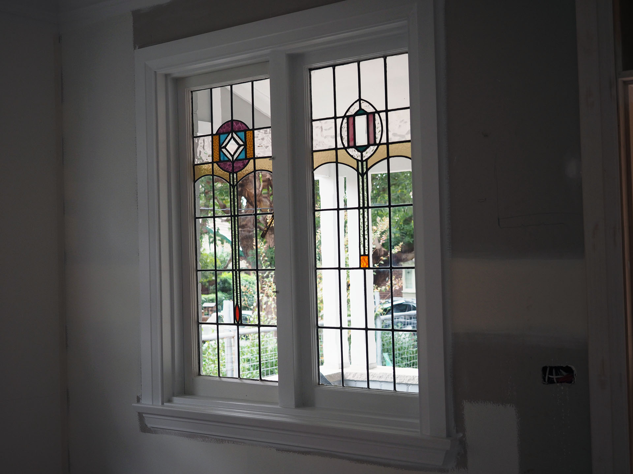
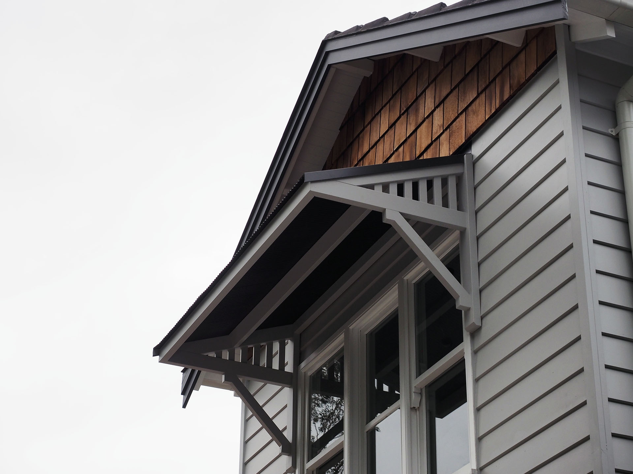
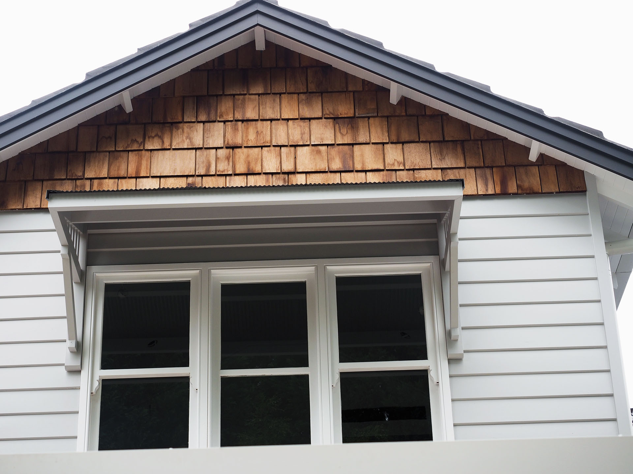
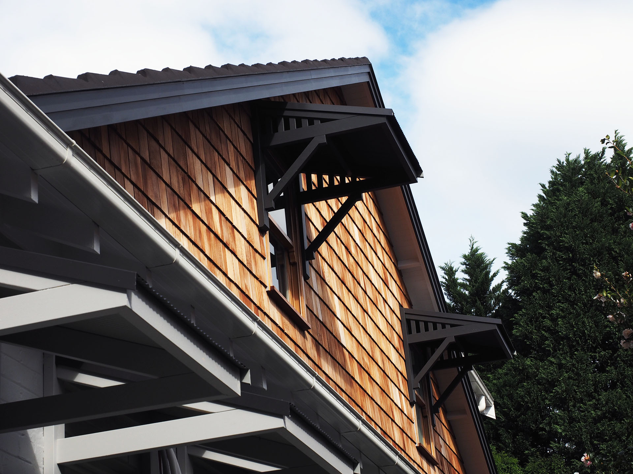
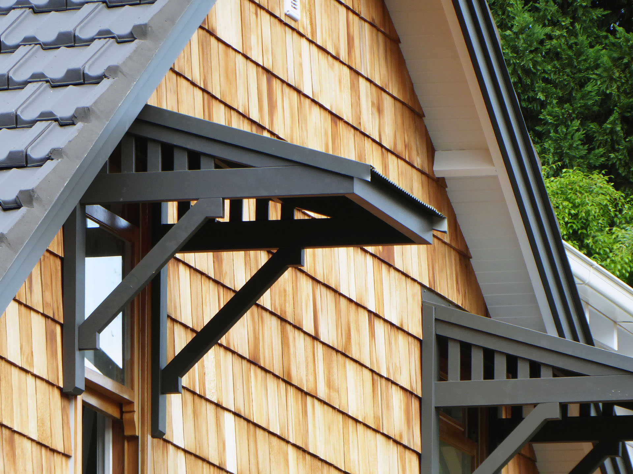
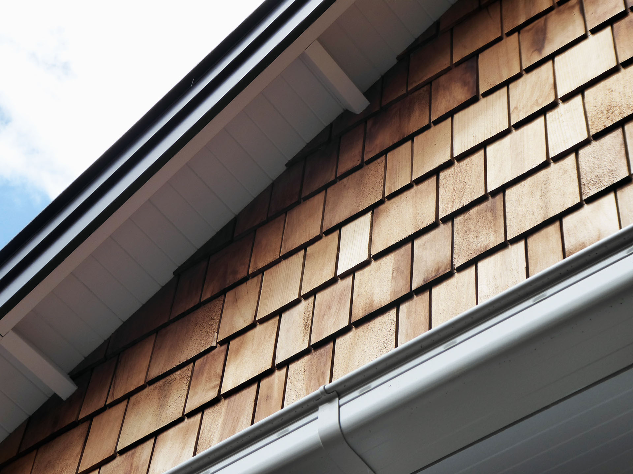
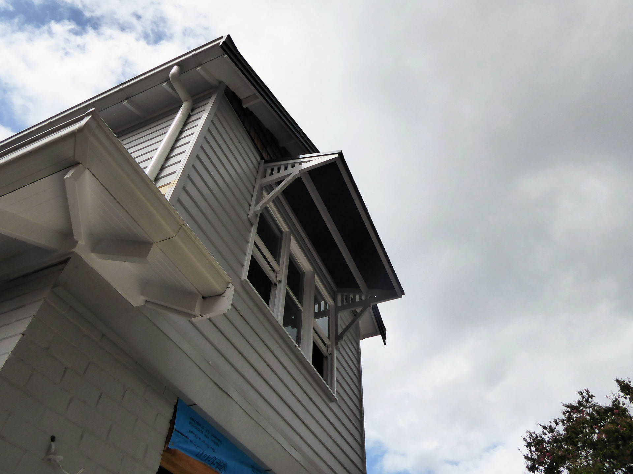
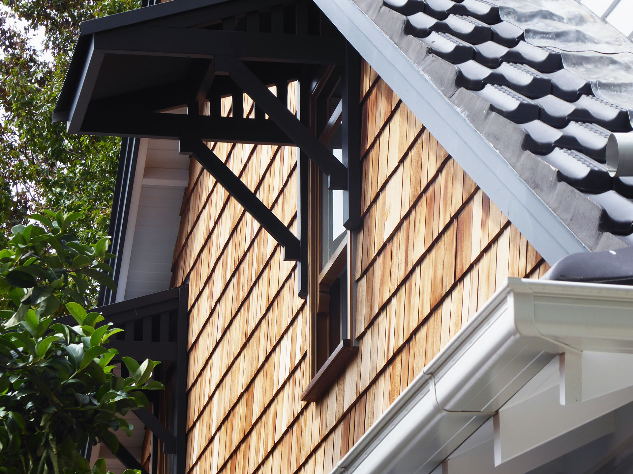
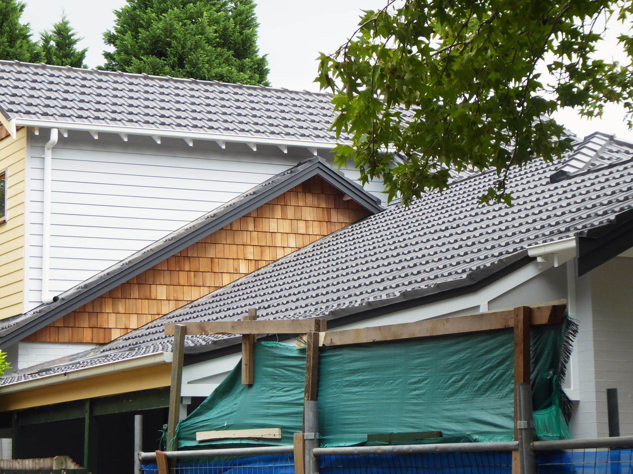
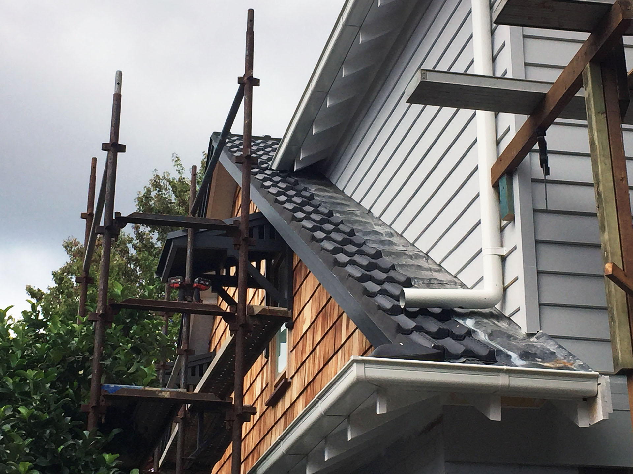
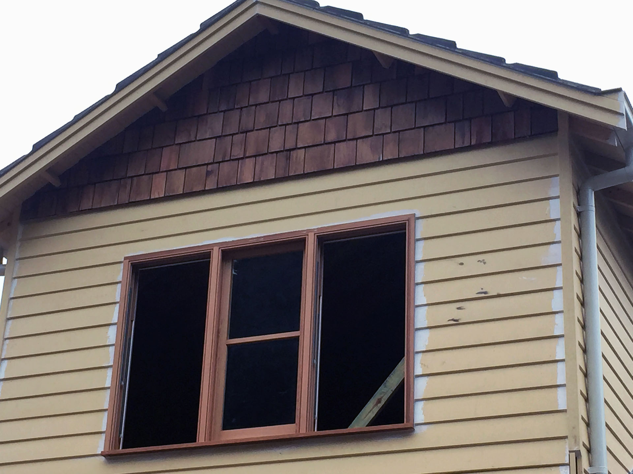
This project was unique in that the street had a council conservation order on all homes. This meant the original period architectural style had to be maintained externally and comply with strict guidelines. As a result, Western Red Cedar shingles were used extensively as feature cladding to many of the gables, along with traditional timber window awnings that give this home its distinctive character and street appeal.
Talk to us about your project…Enquire now… OR Call Darren on 0412 559 091
Schedule your Free Consultation Now
Ready to take the next step? Speak directly with an experienced builder who can handle every part of your renovation — from simple updates to complex projects — and deliver results built to last. Call Darren or fill in the form...
Call 0412 559 091

Recognised for Quality, Trusted by Homeowners
We’ve built our reputation on more than just words — it’s our proven results, attention to detail, and ability to take on projects others won’t that keep homeowners choosing us.