
Wollstonecraft Extension & Renovation
Architectural Loft Conversion with Panoramic Harbour & City Views
This project consisted of an architecturally designed extension and renovation.
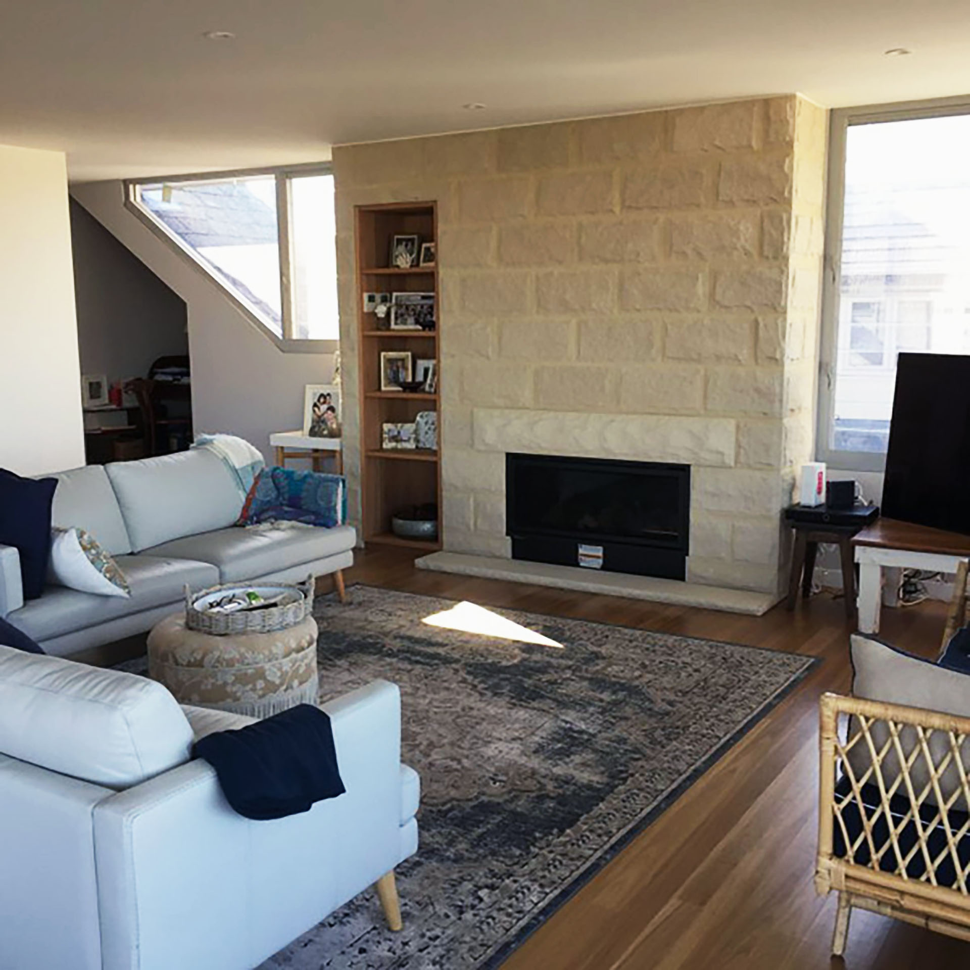
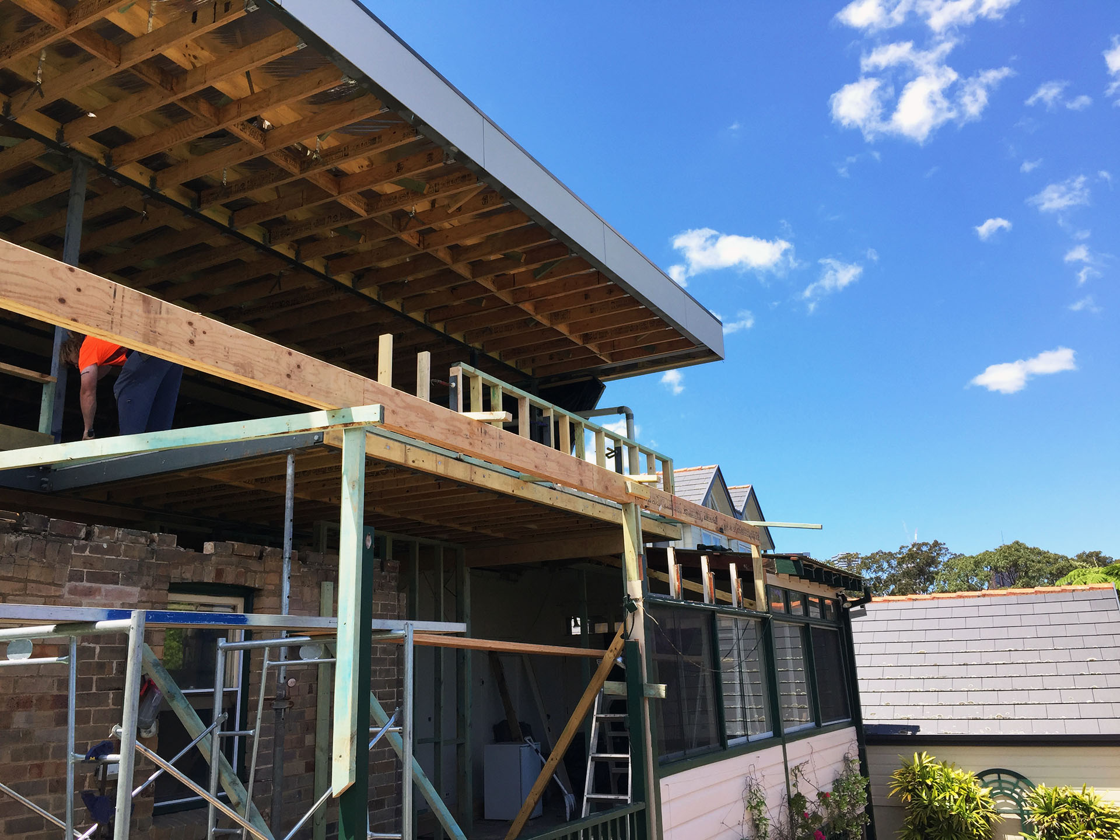
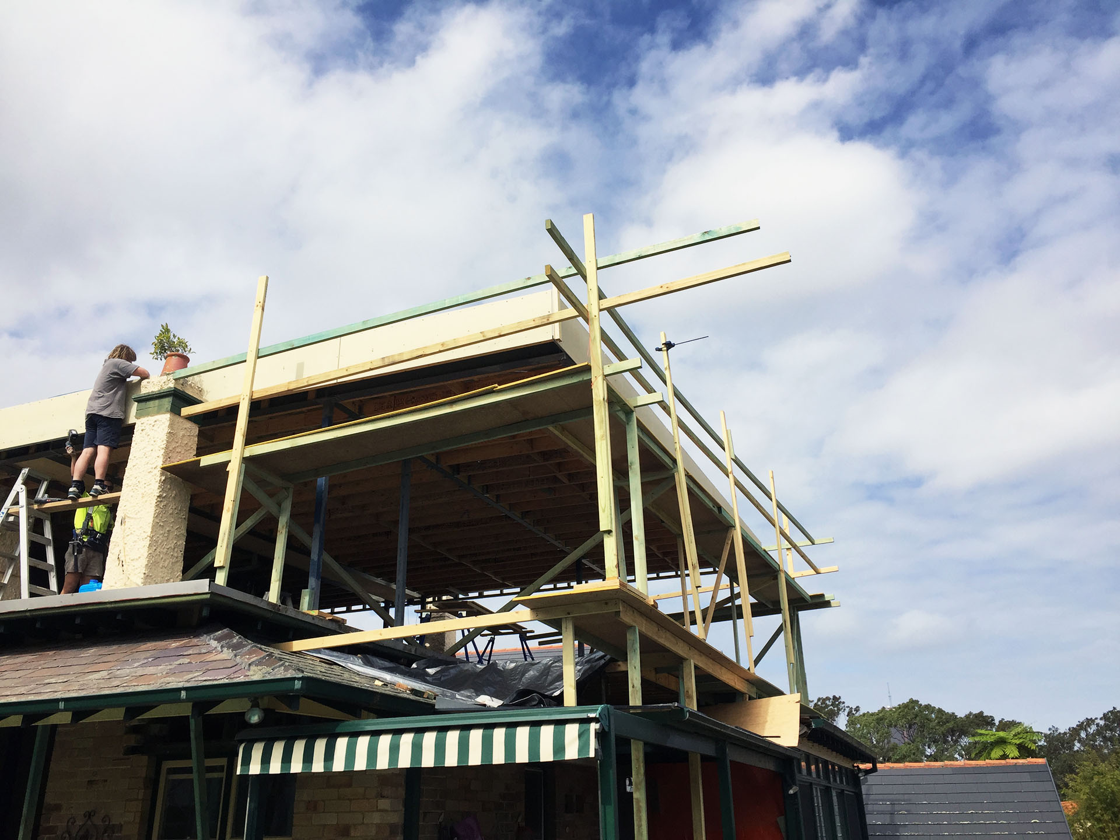
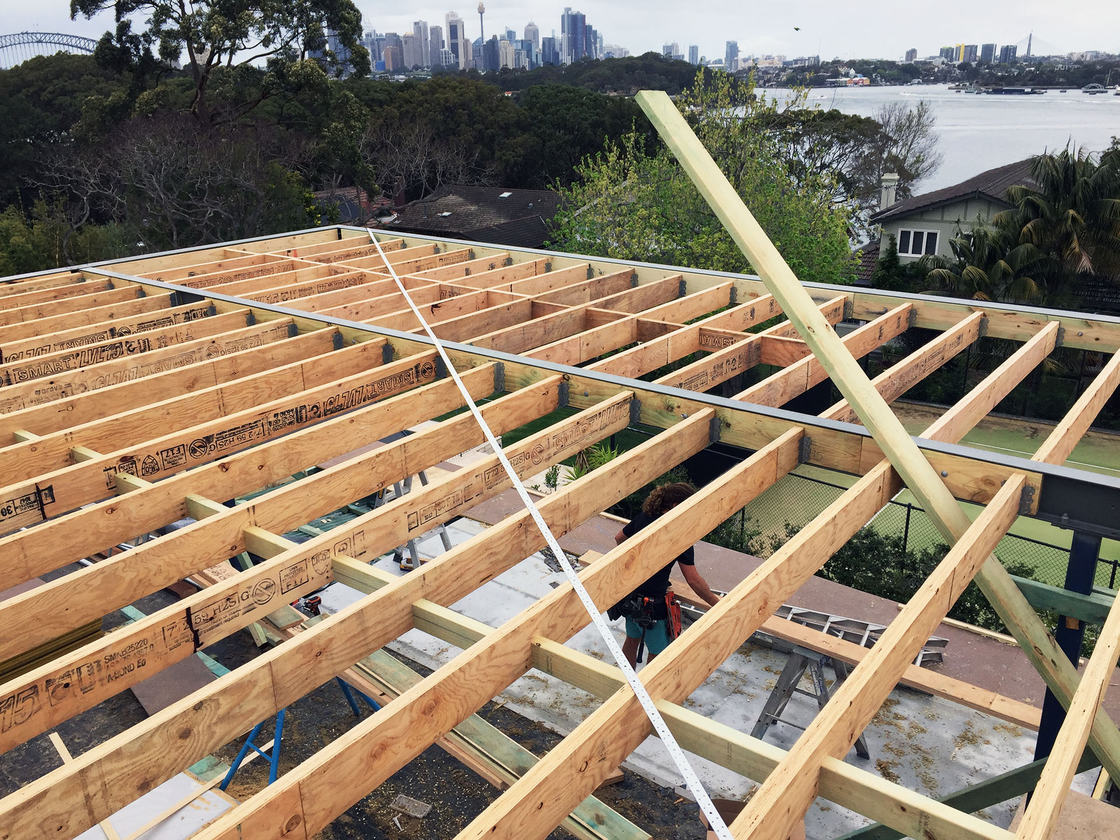
An existing loft and roof deck were converted and extended into a generous new living area, kitchen, study and powder room, all designed to take full advantage of the fantastic city skyline, Harbour Bridge and water views.
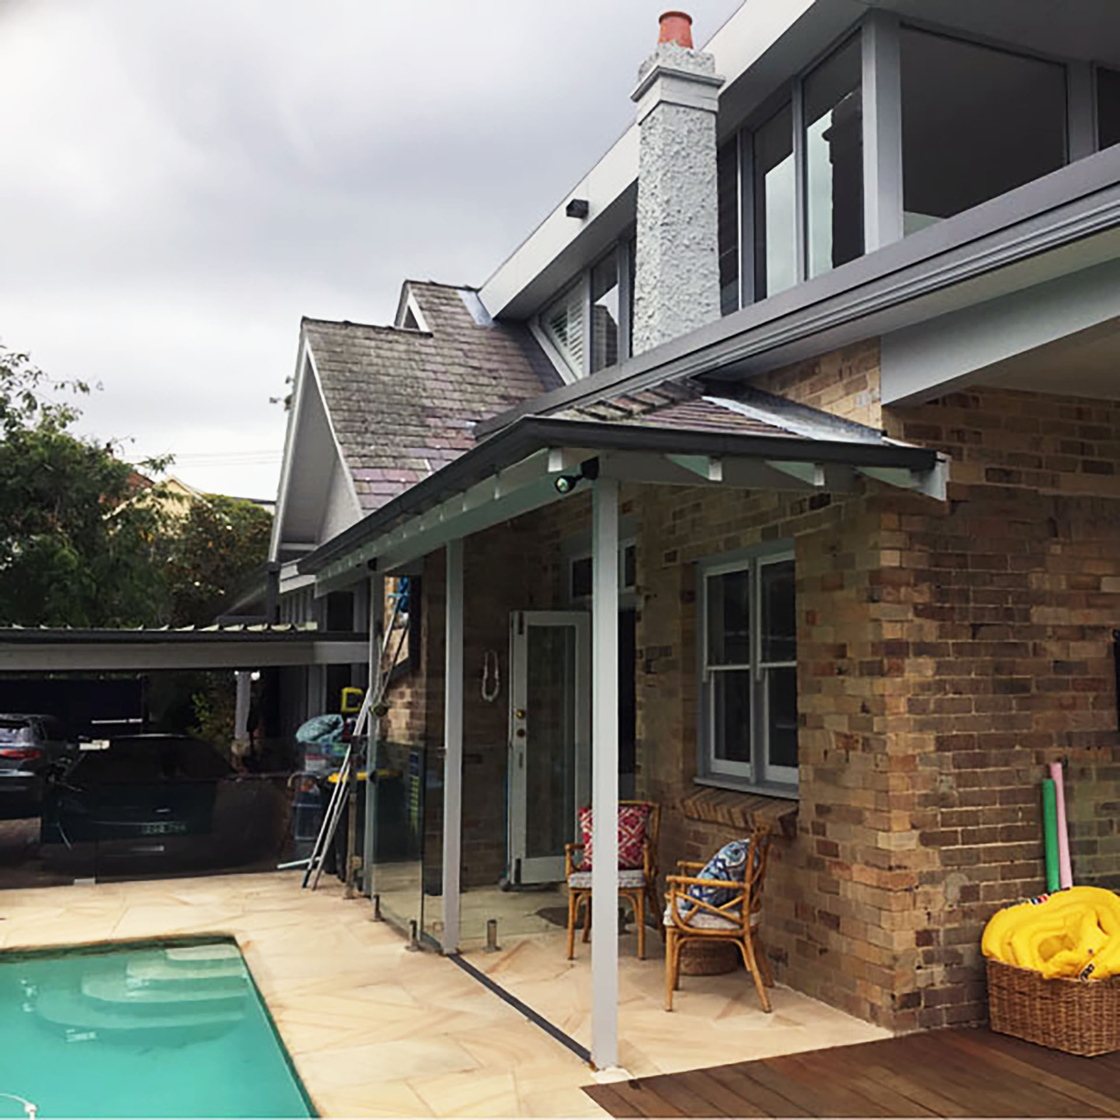
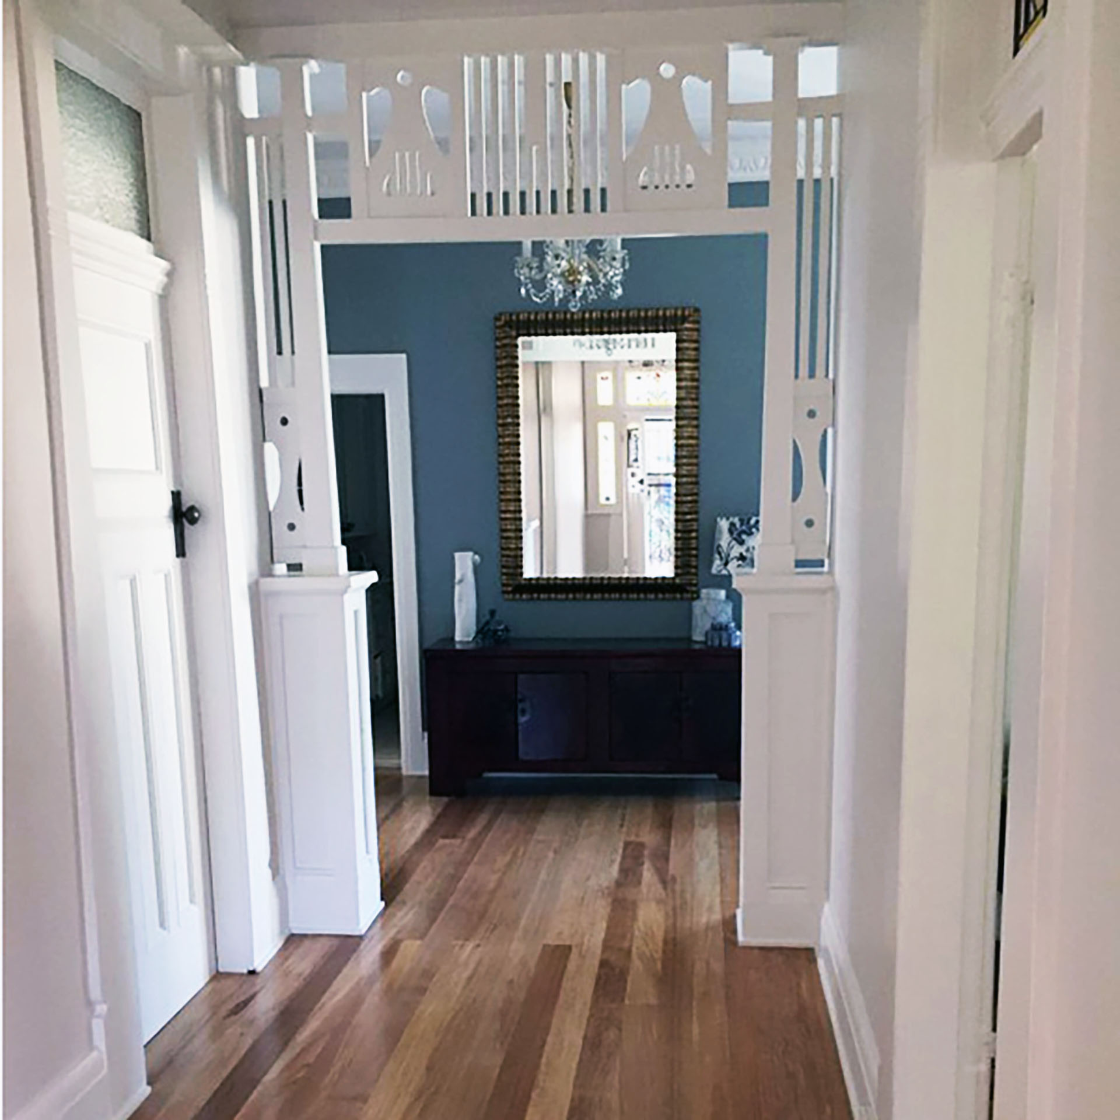
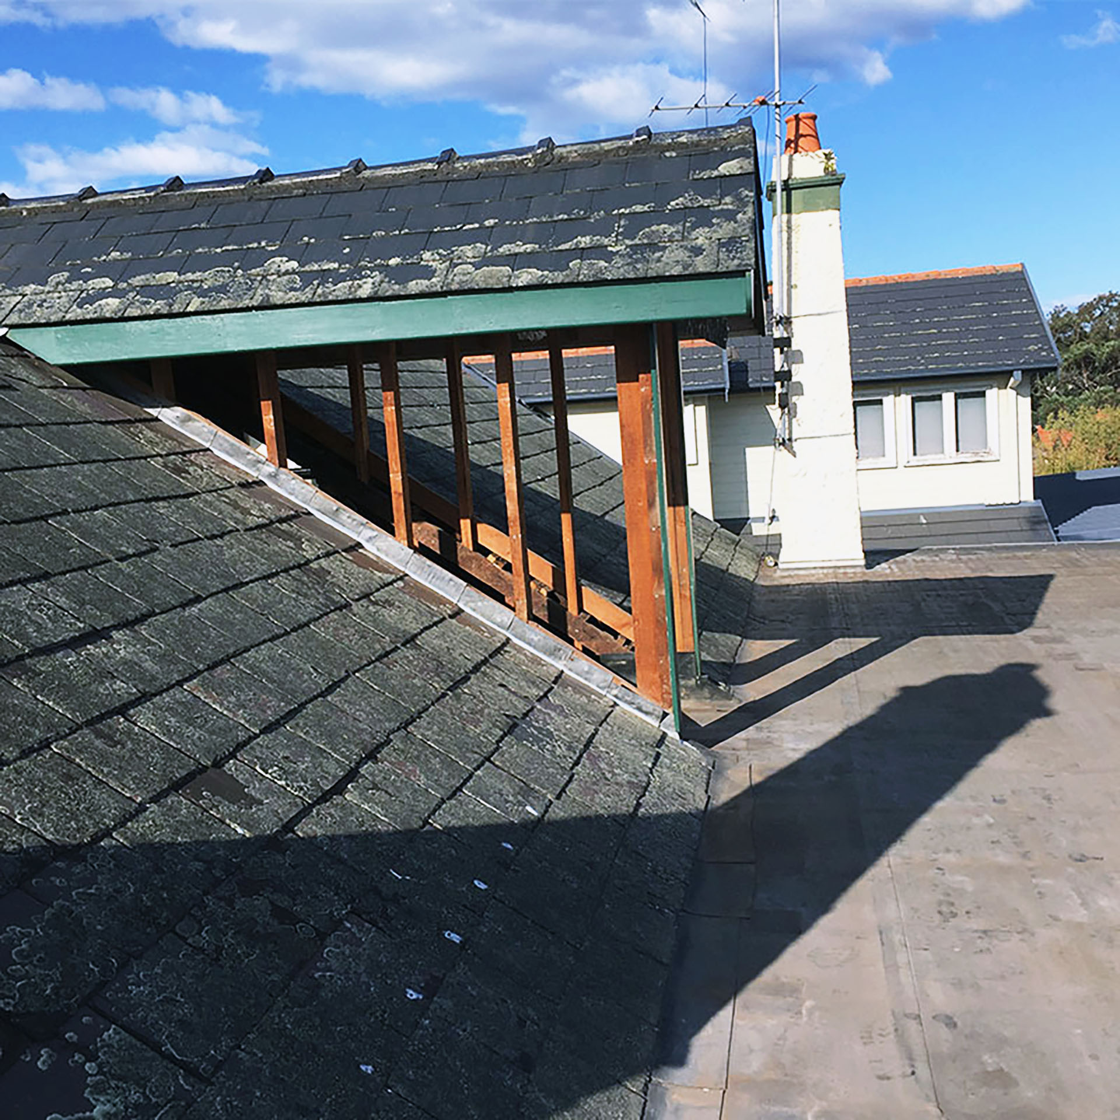
Works included detailed and careful demolition to preserve the existing ornate pressed metal ceilings at the front of the home, as well as the Welsh slate roofing.
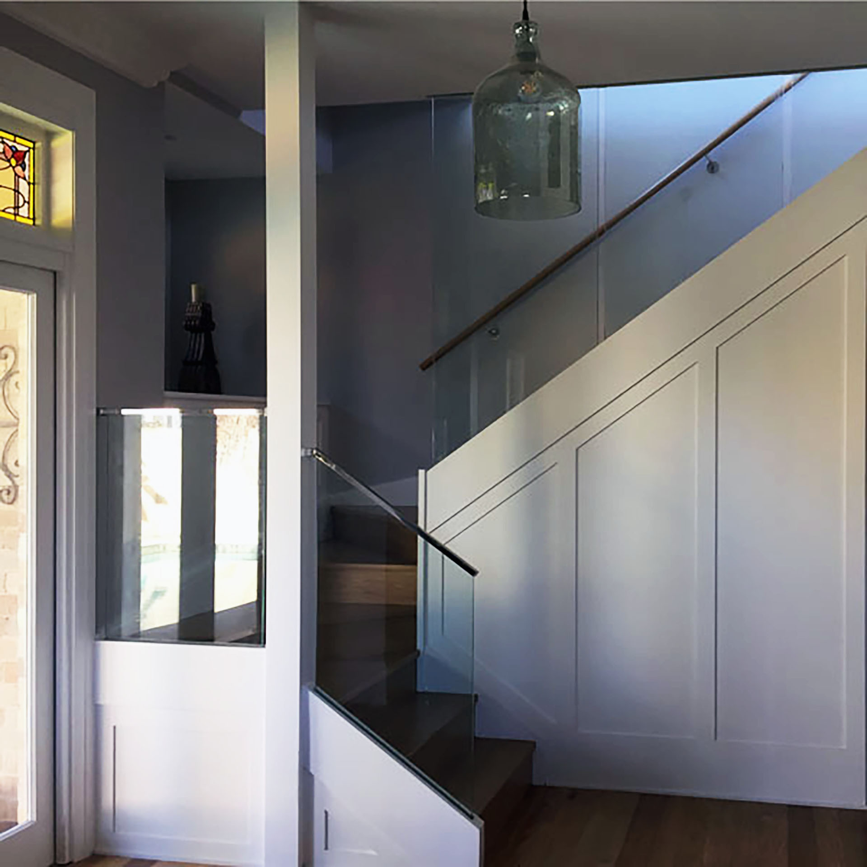
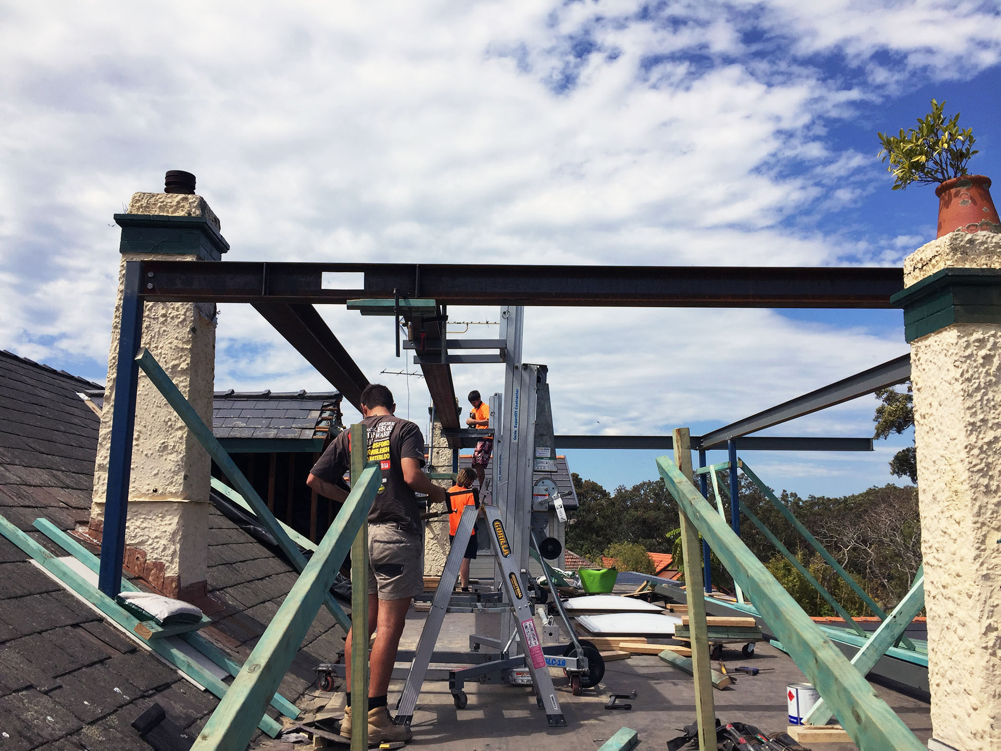
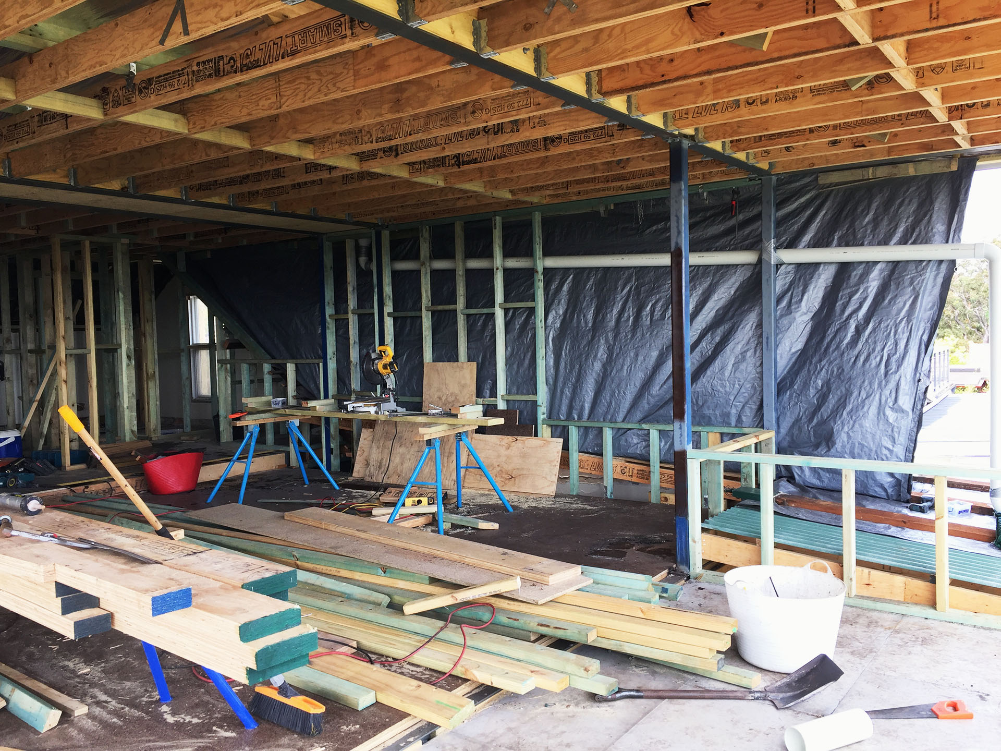
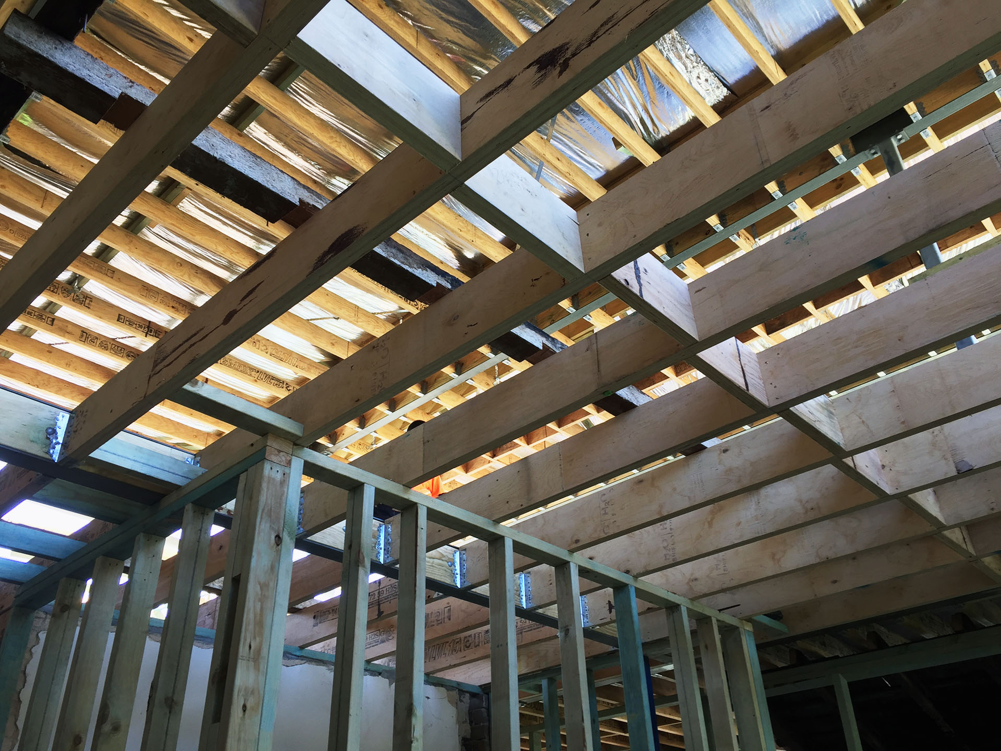
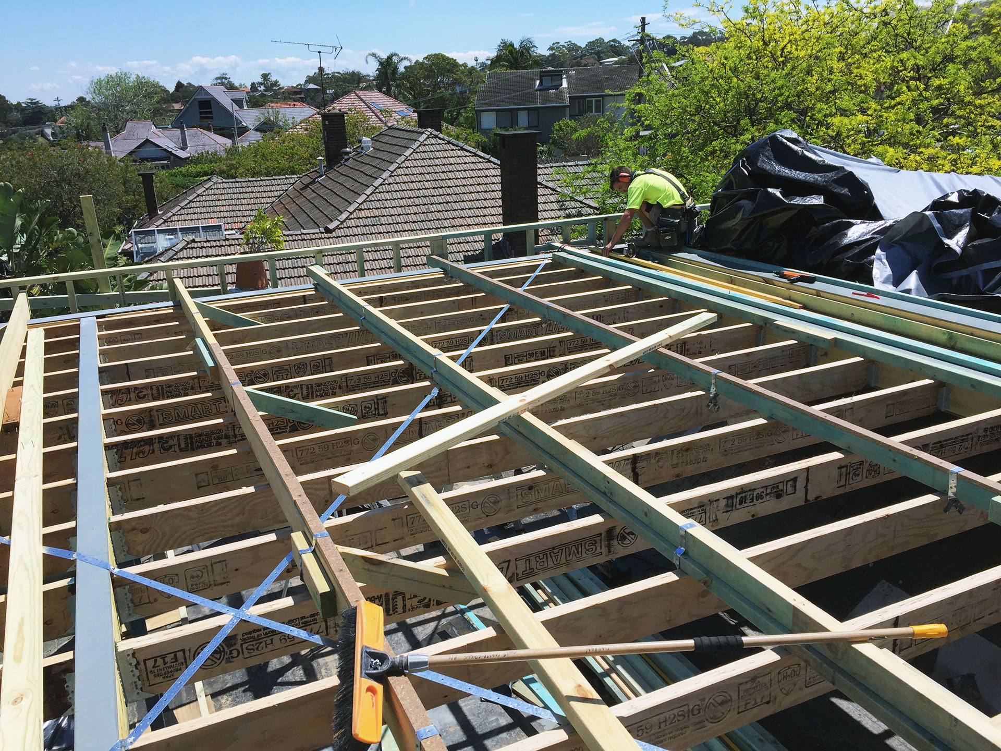
We installed extensive and extremely heavy structural steel beams and columns to create large open spans that maximise the property’s outlook. New floor and roof framing was constructed, along with the installation of commercial-grade aluminium windows and stacking doors, Blackbutt hardwood stairs and tongue-and-groove flooring, frameless glass handrails and a new shaker-style polyurethane kitchen.
The rear ground floor was reconfigured to accommodate a new bedroom, internal laundry and sitting area.
Another satisfying and enjoyable project to work on.
Talk to us about your project…Enquire now… OR Call Darren on 0412 559 091
Schedule your Free Consultation Now
Ready to take the next step? Speak directly with an experienced builder who can handle every part of your renovation — from simple updates to complex projects — and deliver results built to last. Call Darren or fill in the form...
Call 0412 559 091

Recognised for Quality, Trusted by Homeowners
We’ve built our reputation on more than just words — it’s our proven results, attention to detail, and ability to take on projects others won’t that keep homeowners choosing us.