
Outdoor Decking & Alfresco Structures
a lifestyle upgrade
Decks and Alfresco Areas Created to Suite Your lifestyle…
Outdoor living is part of Australian life — BBQs, long summer evenings, and easy entertaining. We’ll design your alfresco area around how you actually use it: timber decking, pergola, gazebo, conservatory, or a complete outdoor kitchen and dining space — all tailored to your home and needs.
Here are just some of the ways we can transform your outdoor spaces:
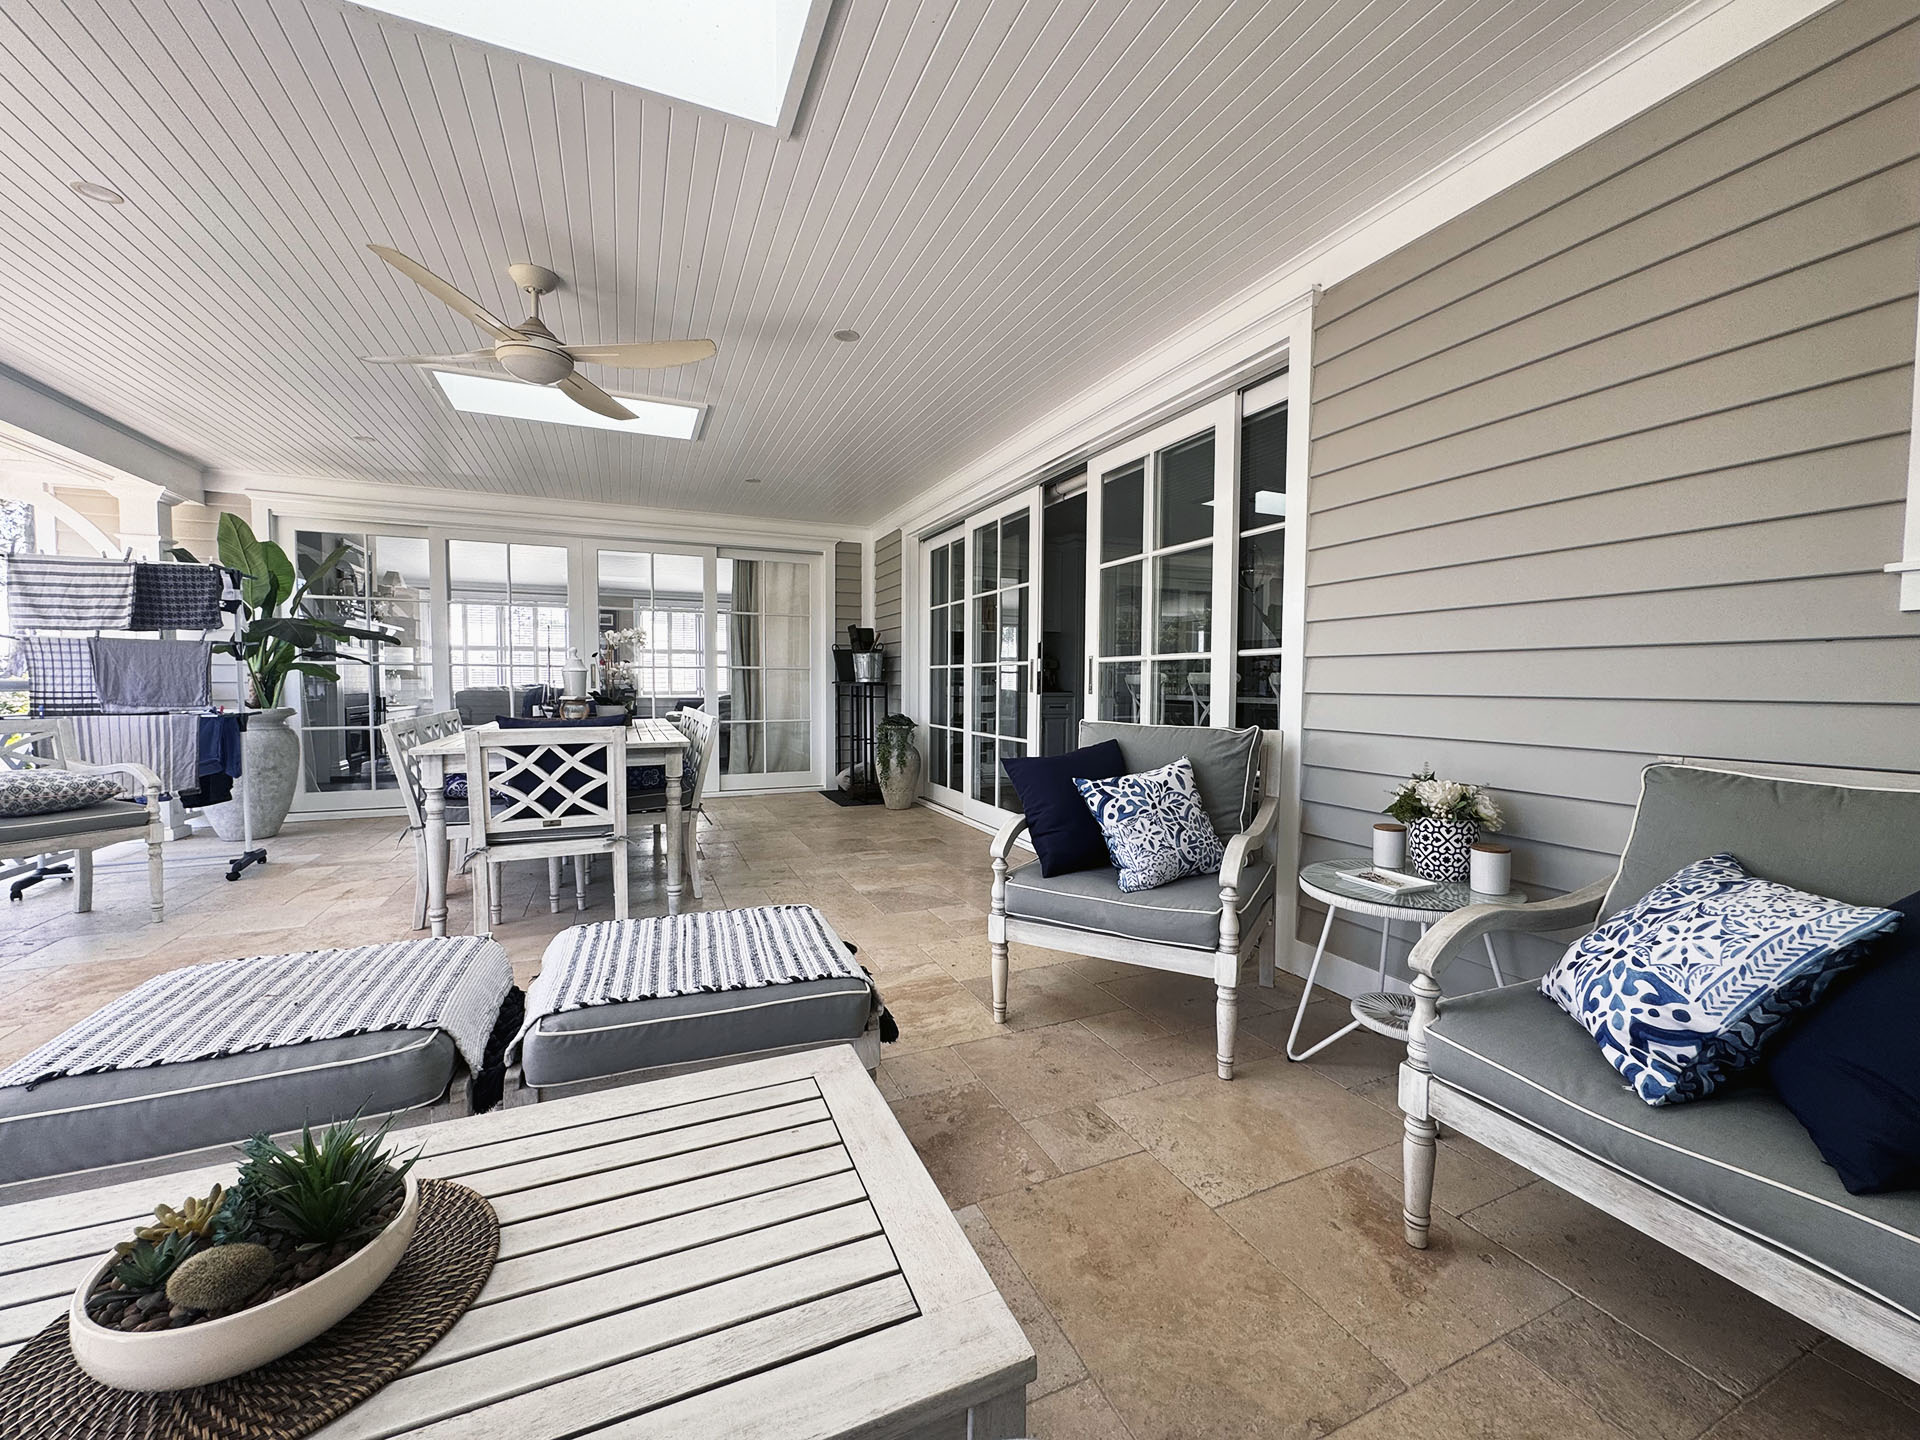
Alfresco Entertaining Areas – Covered outdoor living that flows from the home for cooking, dining, and relaxing.
Pergolas & Patios – Custom shade structures that add comfort, style, and value.
Gazebos & Conservatories – Feature structures that create usable outdoor rooms in all seasons.
Outdoor Kitchens & BBQ Zones – Integrated benches, appliances, and storage for effortless entertaining.
Stairs, Balustrades & Handrails – Safe, compliant access with finishes matched to your deck.
Feature Screens & Privacy Walls – Shade, wind protection, and privacy with modern screening.
Seamless Integration – We tie new outdoor structures into your home’s style, materials, and levels for a flawless look.
Book Your Free Consultation Now OR Call Darren on 0412 559 091

We provide a true one-stop outdoor living solution, handling everything from design to council approvals through to final construction. Our team works with all forms of composite decking and can even deliver a completely maintenance-free entertaining area using aluminium flooring and roof structures, ensuring long-term durability with zero upkeep.
OUR WORK:
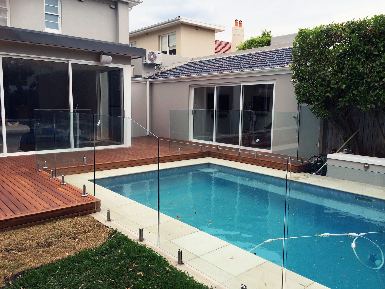
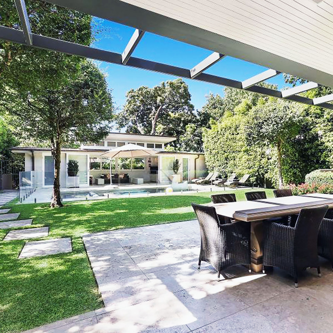
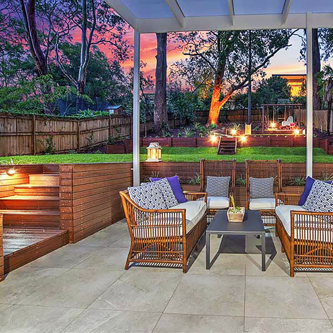
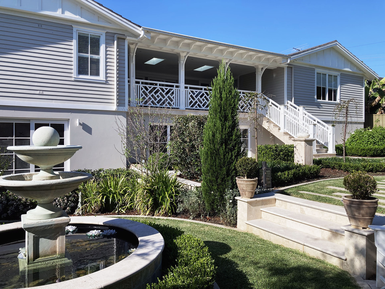
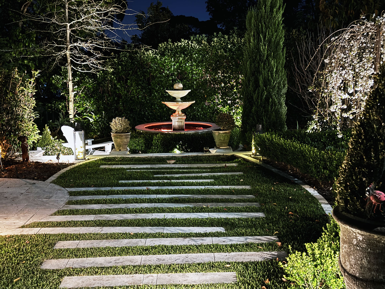
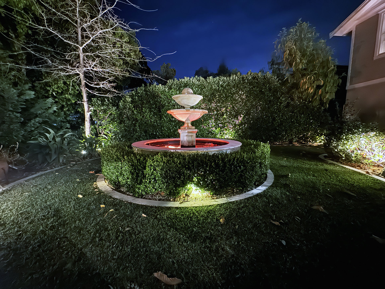
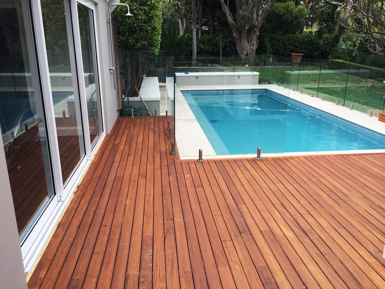
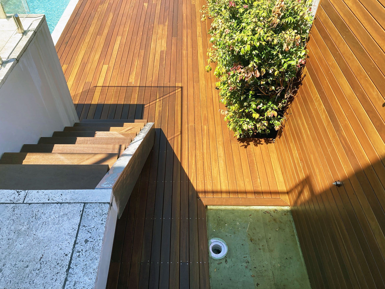
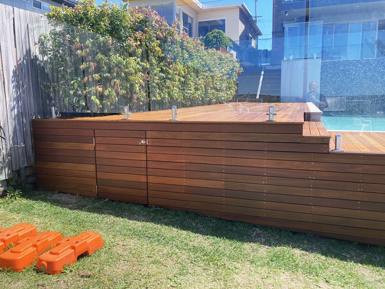
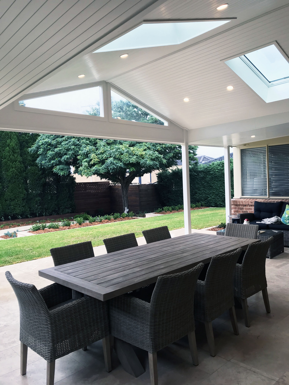
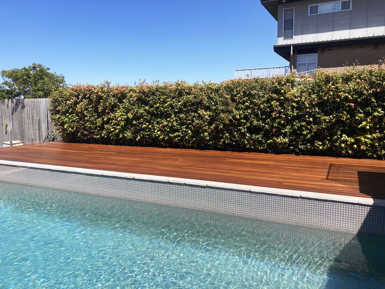
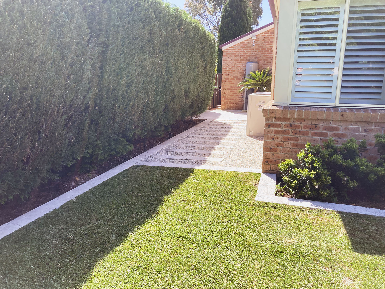
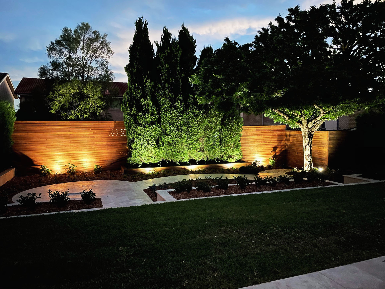
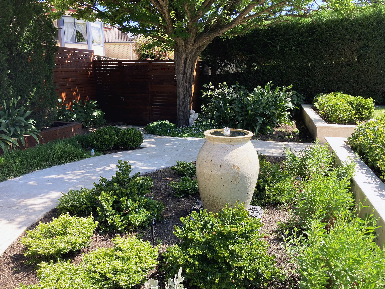
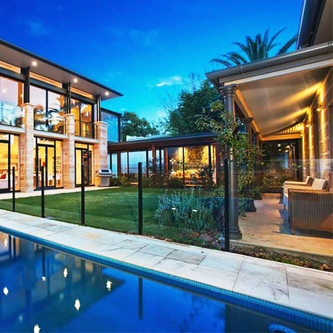
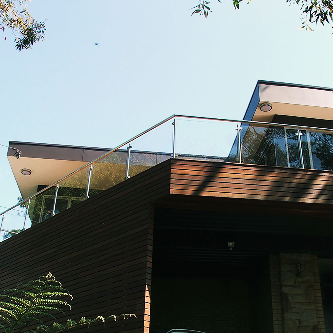
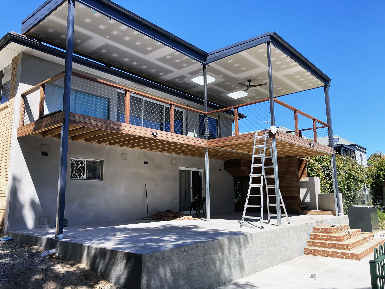
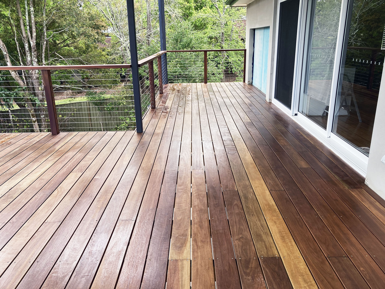
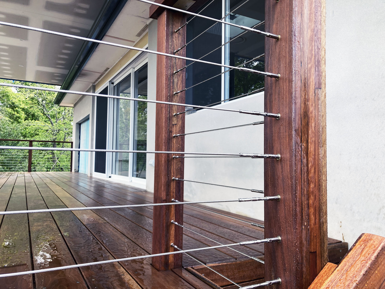
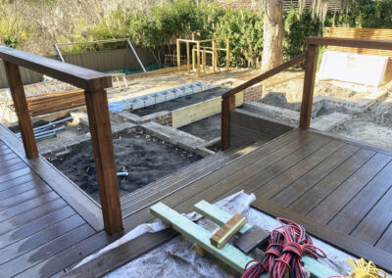
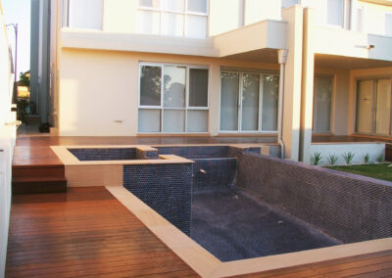
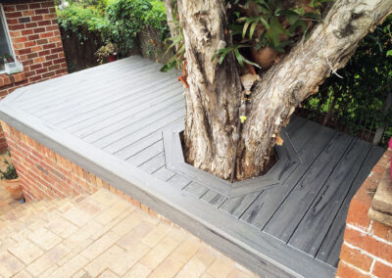
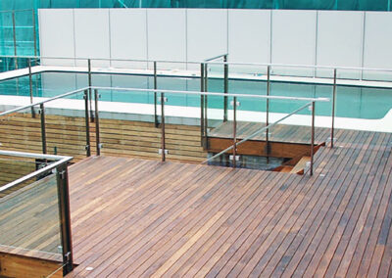
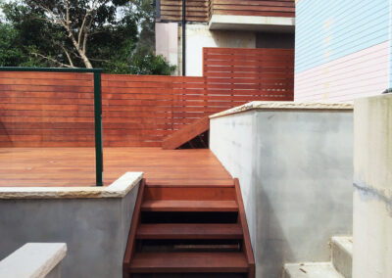
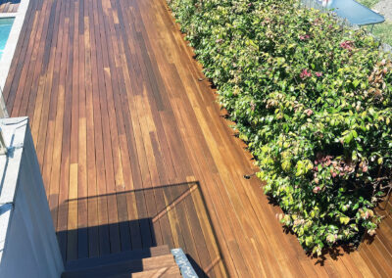
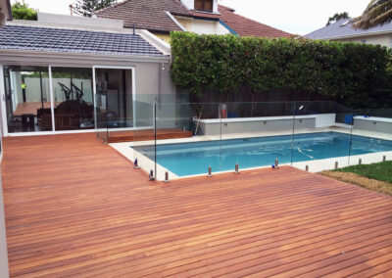
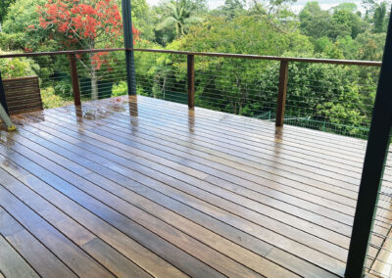
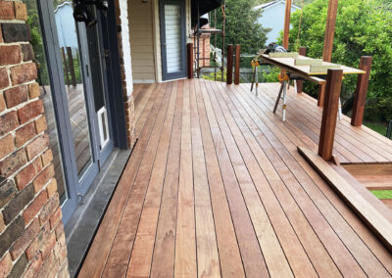
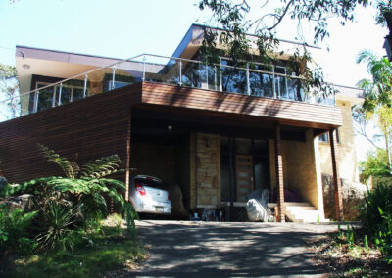
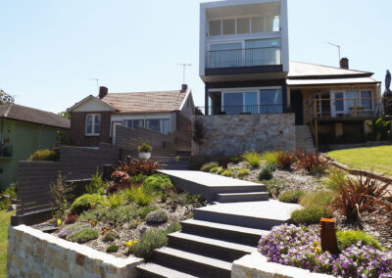
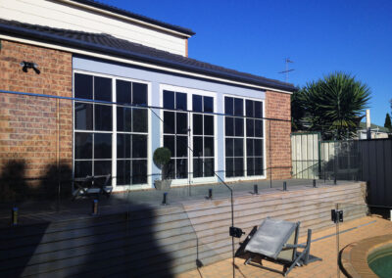
We’ve worked on a diverse range of projects, all with their own challenges, styles, and goals. Each one reflects our commitment to craftsmanship, attention to detail, and seamless results — no matter the scale or complexity. Here are just a few examples of our Outdoor Decking & Alfresco work:

Talk to us about your project…Enquire now… OR Call Darren on 0412 559 091
Build You Dream Outdoor Area With Proven Experience
Every alfresco deserves more than just a basic deck — it deserves results that transform the way you live and entertain. With Monet, you get:
Proven Results With Minimal Hassle
Enjoy the results without the stress or hassle of major lifestyle disruptions — we keep your renovation smooth and manageable from start to finish.
No Limits on What’s Possible
Complex alfresco designs, engineered decks, and tricky tie-ins are what we do best.
A Flawless Finish Every Time
Materials, levels, flashing, and finishes aligned so your outdoor area looks like it was always there.
With decades of proven experience, we handle the complex builds most others avoid, carefully integrating every detail so your new alfresco feels like it was always meant to be part of your home.
Speak directly with an experienced builder who can handle everything — from a simple deck to a complete alfresco with kitchen — and deliver a result that lasts.
Book Your Free Consultation Now OR Call Darren on 0412 559 091
HOME IMPROVEMENT AND BUILDING PROCESS
HOUSE EXTENSIONS, RENOVATIONS, NEW HOMES
The following is a brief overview of the home improvement and building process taken to bring your ideas and concepts to reality.

INITIAL CONSULTATION
We start off with an obligation free meeting, at your home, to discuss your ideas and requirements. You may want a basic one room ground floor extension; something more elaborate such as an extensive renovation and multi-room extension; or a brand new home.

FEASIBILITY
A feasibility is established based on the initial meetings, and a scope of works prepared based on your ideas and requirements and a likely cost established. Upon your approval, we will arrange for our building designer to meet with you at your home.
A site measure is taken and concept designs are drawn (for a small initial investment). Once the concept plans are finalised, and your approval given, a firm price will be provided.
ACCEPTANCE OF QUOTE
The process begins with a preliminary agreement signed (this agreement is not the final/head contract) and a small percentage of the contract paid to cover the costs for preparing all plans, drawings, documentation and council fees.
The building designer will then draw all plans and prepare specifications and scope of works, BASIX certificate along with engineer’s drawings detailing the structural elements of the design.
Upon completion of the architectural plans, engineer drawings and associated documentation, they will be submitted to you, along with the final contract for your perusal.
Upon your approval of the design/plans, home warranty insurance is obtained, the contract signed and deposit paid. All plans and associated documentation is then submitted to council for approval.
All elements of the construction are detailed in the plans, specification and contract including construction duration; intervals for progress payments; Council/Certifier and other statutory inspections.
Rest assured we will keep you informed during every step of the approval process.

CONSTRUCTION
Once Council approval is obtained, we arrange to meet with you on site to organise the commencement of construction.
We endeavour to make the construction of your project and home improvement as non disruptive as possible and work closely with you, keeping you abreast of all aspects of the construction process.
All inspection by relevant authorities, such as Council/Certifier, engineers and any other statutory bodies are arranged by us at the relevant stages.
Upon practical completion, the final inspection is made by Council/Certifier and an occupation certificate is issued to you.
Schedule your Free Consultation Now
Ready to take the next step? Speak directly with an experienced builder who can handle every part of your renovation — from simple updates to complex projects — and deliver results built to last. Call Darren or fill in the form...
Call 0412 559 091

Recognised for Quality, Trusted by Homeowners
We’ve built our reputation on more than just words — it’s our proven results, attention to detail, and ability to take on projects others won’t that keep homeowners choosing us.